Last updated November 18, 2026




Free written scope consultation - allowances, timeline, and change-order rules on paper before a single trade is scheduled
How Long Does Kitchen Remodeling Take? Timelines and What to Expect
The number one reason kitchen remodels run over schedule isn’t contractor slowness. It’s cabinet lead times that weren’t confirmed before demolition started. We’ve watched homeowners wait eleven weeks for a cabinet line that was quoted at “four to six weeks,” all because nobody called the manufacturer before the old cabinets came out. The good news: almost every timeline problem in a kitchen remodel traces back to a decision made at the planning table, not on the job site. In this guide, we’ll walk through a realistic phase-by-phase schedule, explain why countertop fabrication is the critical path, and show you how a written schedule protects you from the moment work begins. Whether you’re in Boulder City or anywhere in Clark County, you’ll finish with a clear picture of what a kitchen remodel actually takes.
Quick Answer
A typical kitchen remodel takes 6 to 10 weeks of active construction, with a full project running 10 to 16 weeks from signed contract to final walkthrough once design, permitting, and material lead times are factored in. Small cosmetic refreshes – new paint, hardware, and a countertop swap – can finish in 3 to 4 weeks, while a full gut remodel with layout changes and custom cabinetry often runs 14 to 20 weeks. The single biggest variable is your cabinet lead time, which needs to be confirmed before demolition day.
Styles & brands we work with
- Kitchen remodeling
- Bathroom remodeling
- Home additions & ADU
- Roofing
- Windows & doors
- Driveway & pavers
- Fence
Table of Contents
- Phase-by-Phase Timeline
- Why Countertop Fabrication Is the Critical Path
- Clark County Inspections and Your Calendar
- The Written Schedule: What It Looks Like
- How Scope Changes Add Days, Not Hours
- Realistic Durations by Project Type
- Common Mistakes to Avoid
- Frequently Asked Questions
Phase-by-Phase Timeline
A kitchen remodel moves through about eight distinct phases, and each one has a predictable duration when the variables are controlled. Here’s what a full gut remodel of an average 150 to 200 square foot kitchen looks like on a real schedule.
- Design and material selection (2 to 4 weeks). Cabinet line, countertop material, fixture and appliance selections, layout finalization. This phase feels slow but compresses everything downstream.
- Permitting (1 to 3 weeks). Any project that moves plumbing, electrical, or walls needs a permit in Boulder City. Plan for it in the calendar, not as a surprise.
- Demolition (2 to 4 days). Teardown, haul-away, and discovery of anything hidden behind the walls.
- Rough-in (1 to 2 weeks). Plumbing, electrical, and HVAC moved to their new locations. Framing adjustments happen here too.
- Inspection (1 to 5 business days for scheduling). Rough-in inspection must pass before drywall goes up. Building this wait into the schedule means it’s a known milestone, not a delay.
- Drywall, paint, substrate, and floor (1 to 2 weeks). Drywall, prime and paint, cement board substrate (the moisture-resistant layer behind your tile), and tile or flooring go in.
- Cabinet install (3 to 5 days). Base cabinets, wall cabinets, filler panels, trim. The countertop template happens immediately after.
- Countertop fabrication and install (2 to 4 weeks). The stone is templated, fabricated, and installed. This is the gap most homeowners underestimate.
- Final plumbing, electrical, and appliance hookup (3 to 5 days). Sink, faucet, disposal, lighting trim, outlets, and appliance connections.
- Punch list and final inspection (3 to 7 days). Touch-ups, caulk, hardware, and the final walkthrough.
Add it up and a well-run gut remodel lands in that 10-to-16-week window. A Boulder City kitchen with no layout changes and stock-adjacent cabinetry can compress to 7 or 8 weeks. The phases don’t change; the durations do.
Why Countertop Fabrication Is the Critical Path
Here’s a rule that surprises most homeowners: nobody can template your countertops until your cabinets are fully installed, shimmed, and level. The template is a physical cut of the exact cabinet layout, and if it happens too early, the stone won’t fit. That means countertop fabrication sits on the critical path – the longest chain of dependent steps – and anything that slips before it pushes the whole project.
- Template day: Happens 1 to 3 days after cabinet install is complete.
- Fabrication: Quartz and granite typically take 5 to 15 business days from template to ready-to-install.
- Install day: A half-day to one day for a typical kitchen.
- Seam sealing and curing: 24 hours before you should use the counters normally.
Materials matter here. Cambria quartz and Caesarstone often fabricate a little faster than natural stone because color and slab availability are more predictable. Silestone sits in the same class. Natural granite or marble can add wait time if the specific slab isn’t in the fabricator’s yard, especially given the limited stone inventory that most Boulder City-area fabricators carry on hand. When you select your material, ask the fabricator two questions: “How long from template to install?” and “Is my slab in stock or does it need to be ordered?” Get the answers in writing.
The way to protect the countertop window is to choose your material and fabricator during the design phase – before demo. If your contractor hands you a countertop catalog on install day, you’ve already lost the schedule.
Clark County Inspections and Your Calendar
Boulder City sits within Clark County, and the inspection reality here is the same one contractors deal with across Southern Nevada: inspections need to be scheduled, and the scheduling window is 1 to 5 business days depending on the inspector’s route and the season. The mistake is treating that wait as a delay. It isn’t. It’s a known milestone that belongs on the calendar from day one.
Two things to know about Boulder City kitchen remodels specifically:
- Permit research matters. Because Boulder City operates its own building department separate from Clark County’s main jurisdiction, the permit application can go through the city itself. This can actually be fast, but the paperwork needs to be right the first time. Missing drawings or a vague scope description adds days.
- Two inspections, minimum. Rough-in inspection (before drywall) and final inspection (after everything is installed and working). Larger projects with structural changes may need framing and insulation inspections in between.
Our guidance: build 5 business days of inspection buffer into the schedule, not 1. If the inspection passes in 48 hours, you’ve gained time. If it takes the full window, you’re still on track. A written schedule that lists “Rough-in inspection – target date [X]” is far more useful than a verbal “we’ll be done in eight weeks.”
Local code specifics also affect duration. Any Boulder City kitchen that adds an island with a sink needs a plumbing permit, and any addition of a 240V circuit for an electric range or induction cooktop needs an electrical permit. If your contractor’s quote doesn’t mention permits, ask. For more on how we handle permitting on projects here, see our General Contractor in Boulder City page.
The Written Schedule: What It Looks Like
A verbal “we’ll be done in eight weeks” is a hope, not a plan. What protects you is a written project schedule with milestone dates you can hold your contractor to. When we start a kitchen remodel in Boulder City, the schedule you receive includes:
- The start date (the day demolition begins).
- Confirmed material lead times for cabinets, countertops, appliances, and tile, each with the vendor’s written lead time attached.
- Each phase’s start and end dates – rough-in, inspection, drywall, cabinet install, template, fabrication, install, punch list.
- Inspection target dates with buffer built in.
- Milestone checkpoints – dates when you and your project manager review progress and approve the next phase.
- The completion date, defined as the day punch list is signed off, not the day the crew drives away.
This matters because a written schedule is enforceable. If cabinet delivery slips, you have it on paper. If the countertop fabricator overruns, you have a recorded date. And if your contractor misses a milestone without a written reason, you have a document to point to. That accountability is the whole reason we put the schedule in writing, just like we put the price in writing before a single cabinet gets pulled.
The written schedule pairs with the written price. Every homeowner here receives a written price before any work starts – not a range, not a verbal ballpark, but a number you can hold us to. Combined with the 365-Day Done Right Promise that backs every project in writing, you end up with two documents that make the schedule and the scope enforceable. If a project element fails inside the first year, we come back and fix it at no charge. That’s not a marketing line; it’s the contract.
How Scope Changes Add Days, Not Hours
Every unplanned change to a kitchen remodel adds days, not hours. This is the multiplier most homeowners don’t see coming. Here’s why. Say you decide during week three to add a pendant light over the island. That’s one electrical connection, which sounds like two hours of work. In reality, it means: rough-in electrical rework, a small drywall patch, primer and paint touch-up, and a possible re-inspection if the electrical inspector has already signed off. That “two-hour” change adds three to five days.
The most common changes we see and what they actually cost in schedule terms:
- Moving the range or sink after rough-in: 3 to 7 days (plumbing and electrical rework plus re-inspection).
- Switching from a standard cabinet line to custom: 4 to 8 weeks (new lead time).
- Adding an island after demo: 1 to 2 weeks (design, framing, electrical, countertop re-template).
- Changing countertop material mid-project: 1 to 3 weeks (new slab selection, new template, new fabrication window).
- Deciding on backsplash tile during install week: 3 to 7 days (ordering, delivery, scheduling tile setter).
The way to protect yourself is to freeze your decisions before demo day. Every selection – cabinet line, door style, hardware finish, countertop material and edge, sink, faucet, tile, paint color, lighting – locked in writing before the first hammer swings. Yes, it means doing your homework a few weeks earlier than feels natural. It’s the single most powerful schedule tool you have. The homeowner who spends an extra Saturday at the design table saves three weekends in the construction phase.
If you’re also planning a bathroom project alongside the kitchen, freezing those decisions at the same time helps too. See our Bathroom Remodeling in Boulder City page for the timeline specifics on that scope.
Realistic Durations by Project Type
Not every kitchen remodel is a gut. Here’s a realistic range by project scope, with the duration measured from signed contract to punch-list signoff.
- Cosmetic refresh (paint, hardware, new countertop over existing cabinets): 3 to 4 weeks.
- Mid-scope remodel (new cabinets, countertops, sink, some electrical): 7 to 10 weeks.
- Full gut remodel, same layout (everything replaced, no walls moved): 10 to 14 weeks.
- Full gut with layout changes (walls moved, plumbing relocated, window changes): 14 to 20 weeks.
- Additions or expanded kitchens (bumping out a wall, adding square footage): 20 to 30 weeks.
Boulder City kitchens often land toward the shorter end of these ranges for one reason: most homes here were built between the 1930s and 1980s, so layouts are usually traditional and predictable. That’s a scheduling advantage. The tradeoff is that older Boulder City homes sometimes carry surprises behind the walls – old galvanized plumbing, or wiring that needs updating before new circuits are added. A good contractor schedules a discovery contingency of 3 to 5 days into any project on a pre-1980 home and treats a found surprise as a known risk, not a crisis.
If you want to understand what drives the dollar side of these ranges, our Kitchen Remodeling in Boulder City page walks through the cost factors in detail.
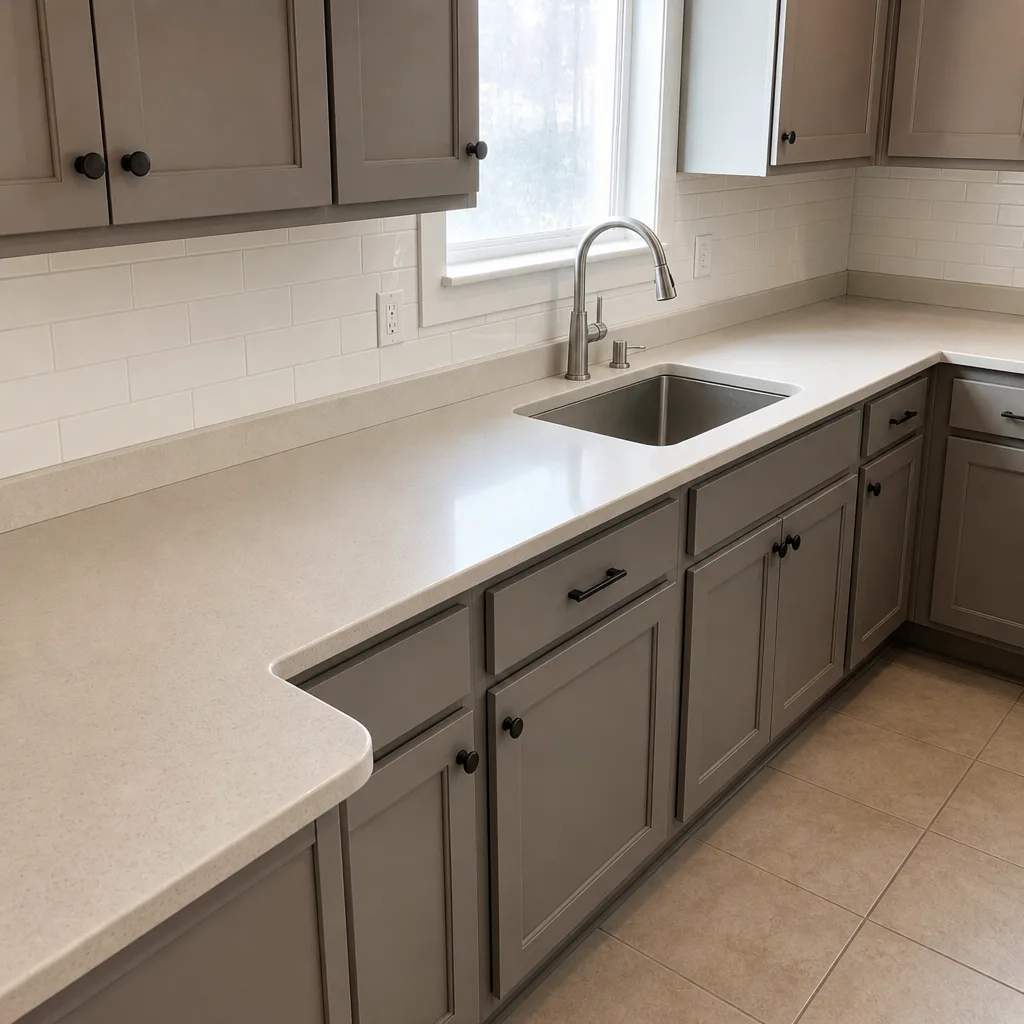
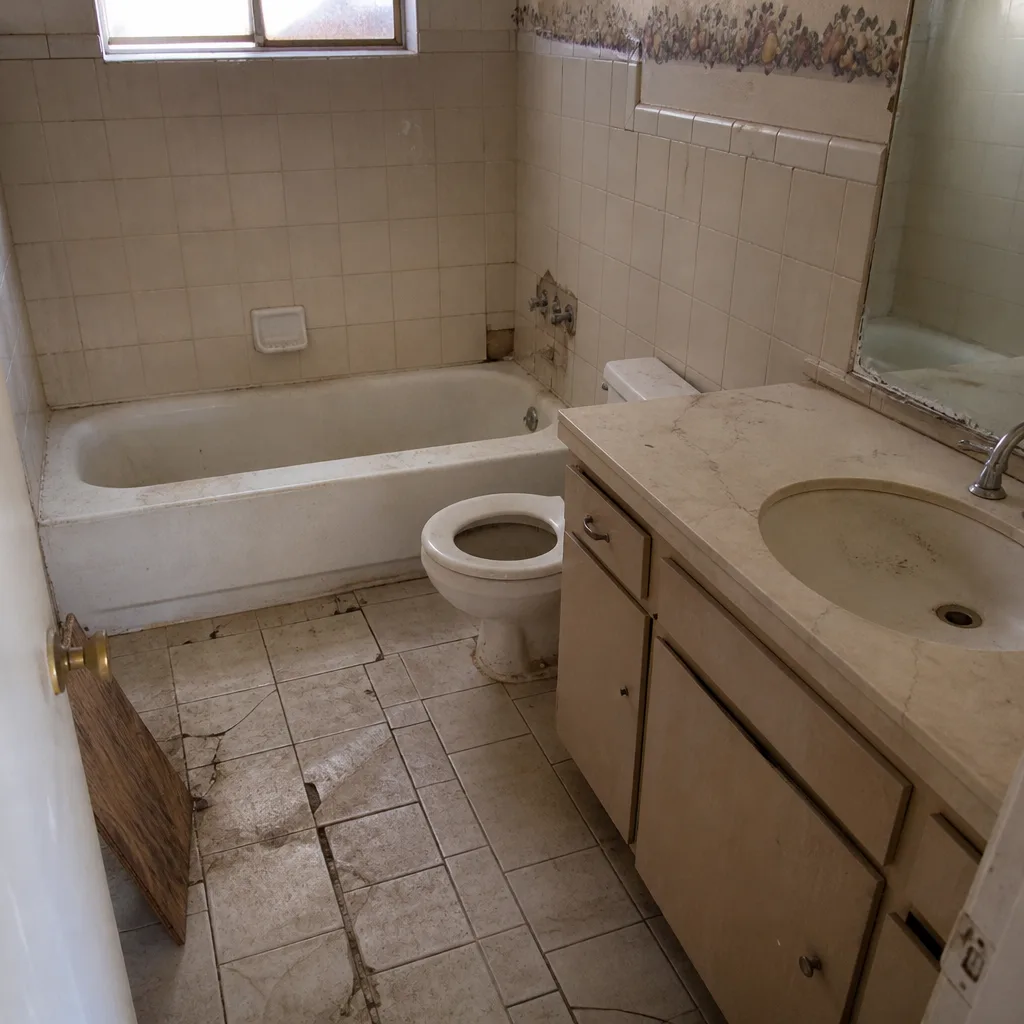
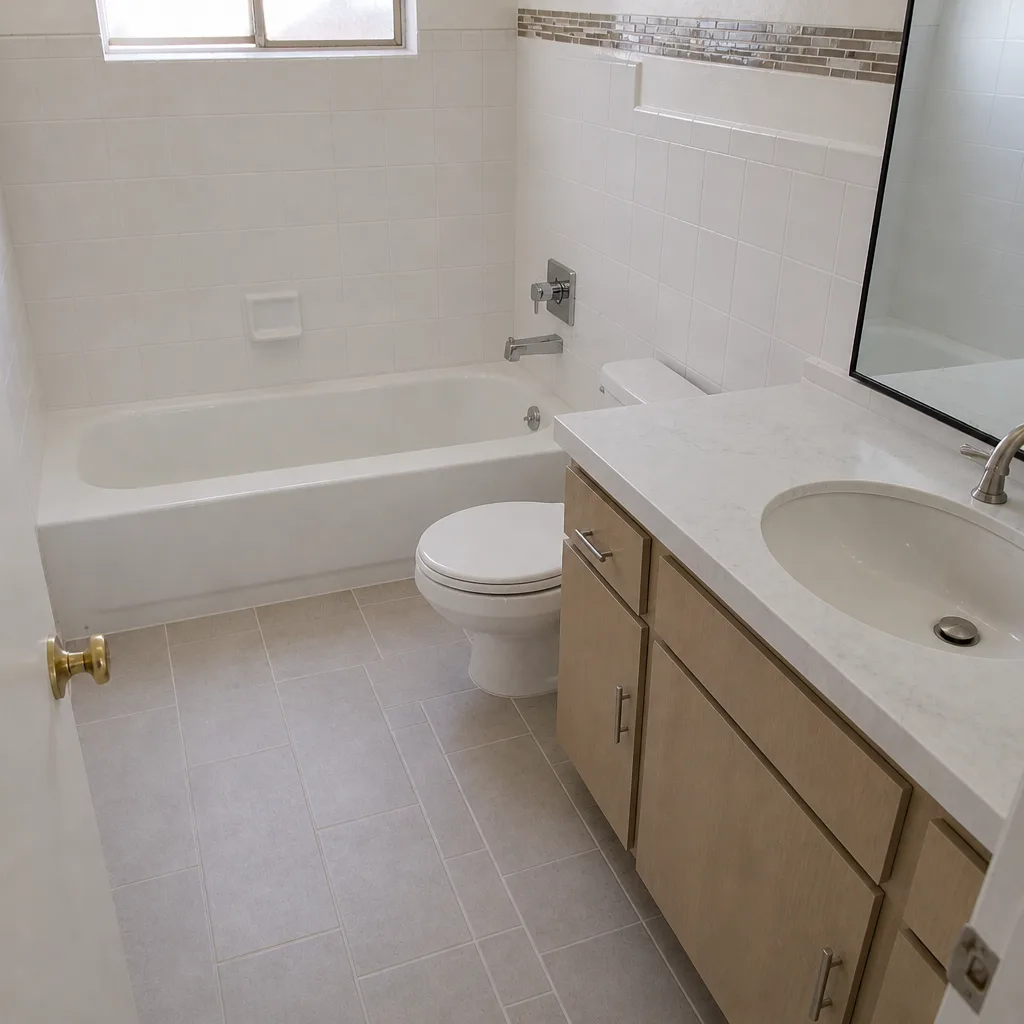
See the difference
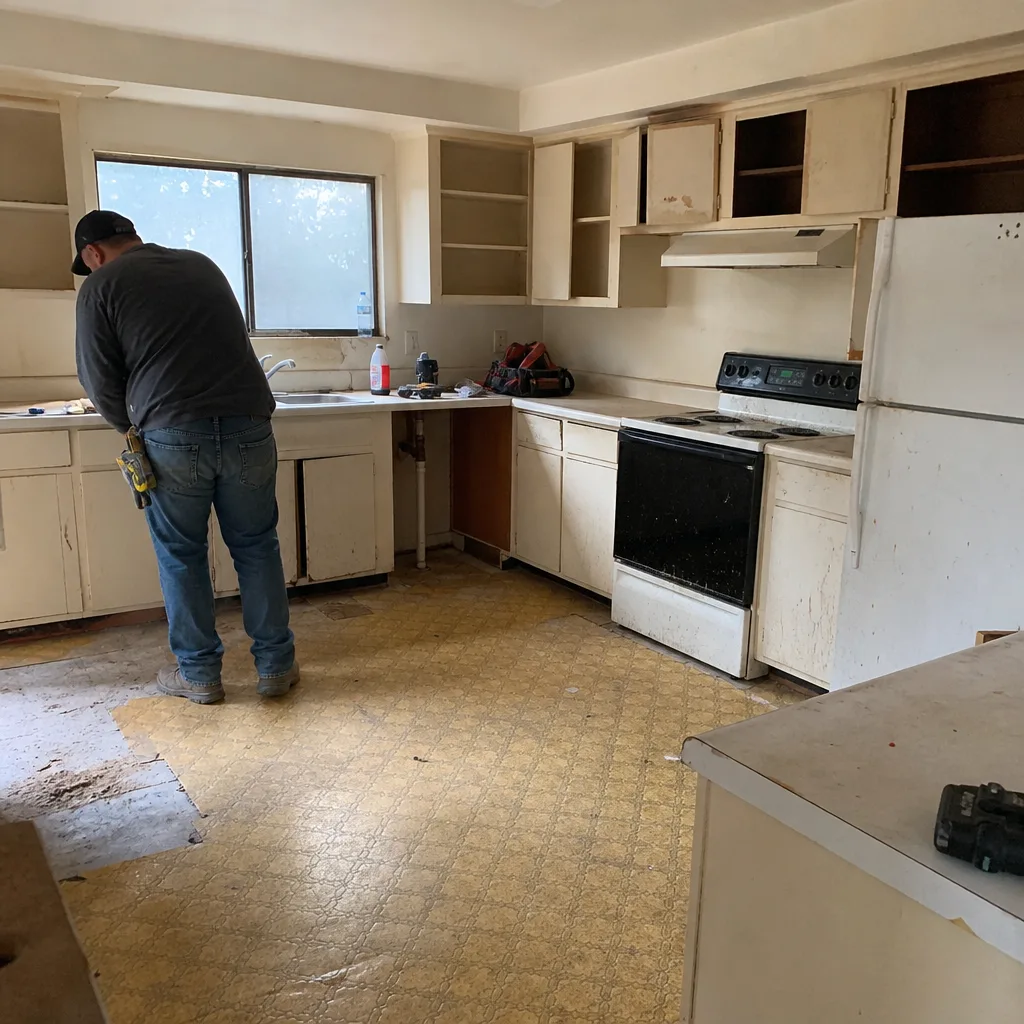 Before
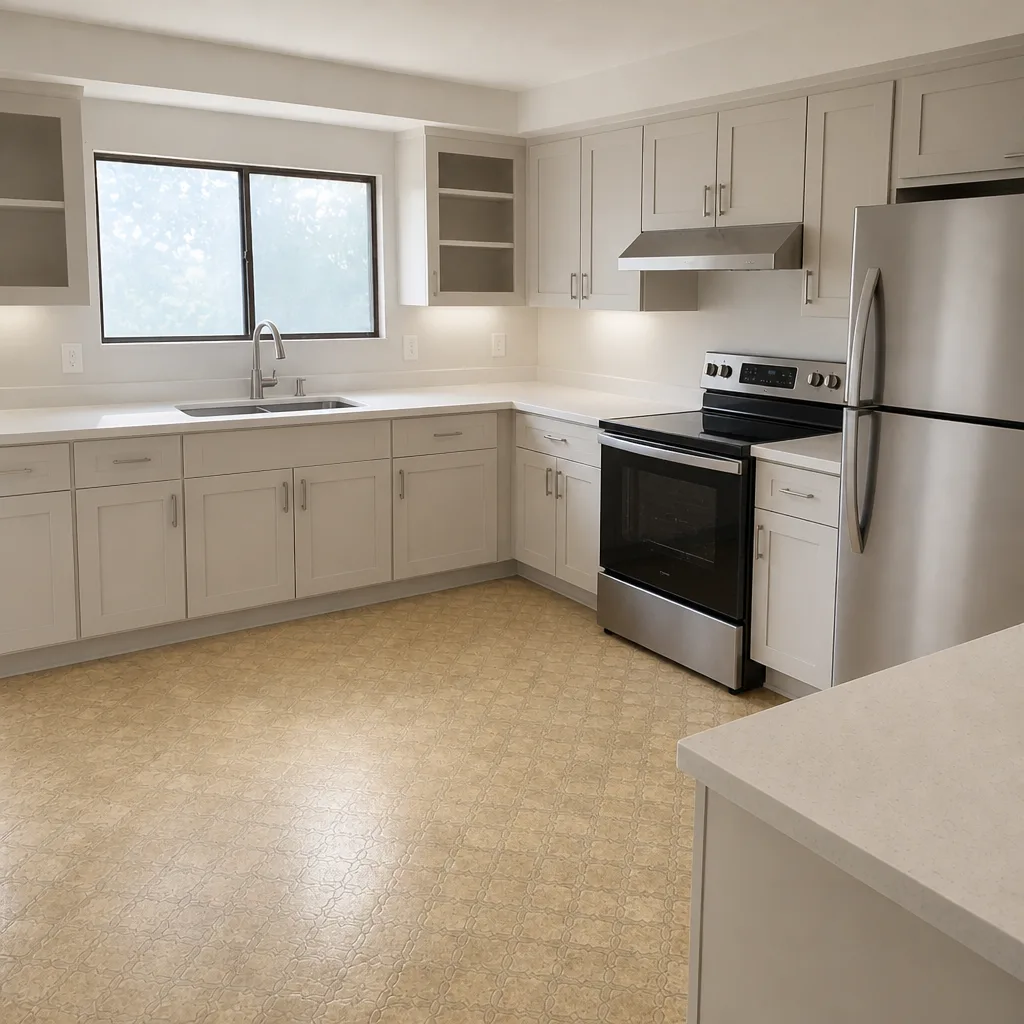 After
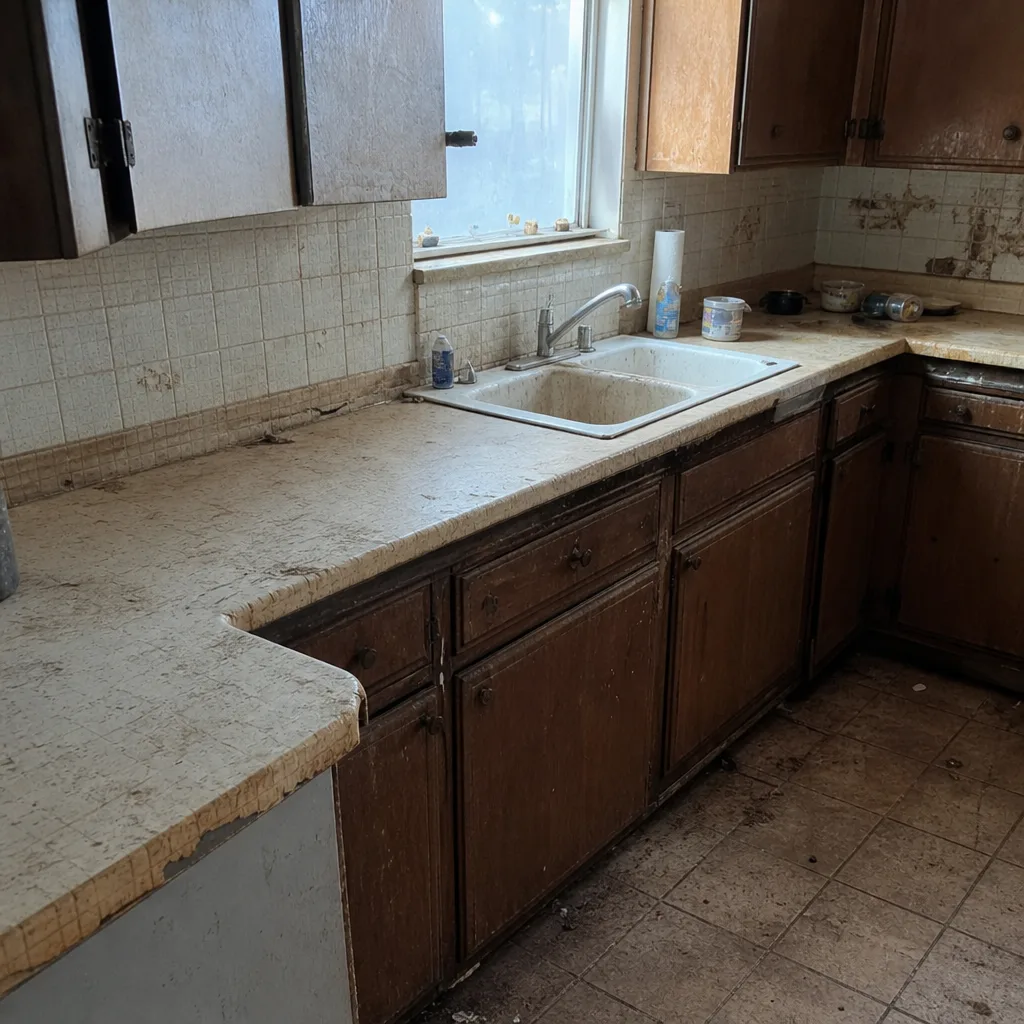 Before
 After
 Before
 After
Common Mistakes to Avoid
- Not confirming cabinet lead times before demo. Verbal “four to six weeks” turns into ten when the manufacturer is backlogged. Get it in writing from the actual supplier.
- Treating inspection scheduling as downtime. It isn’t – it’s a milestone. If it’s not on the calendar, it’s a surprise. In Boulder City, schedule 5 business days of buffer per inspection.
- Deciding on backsplash tile during install week. Tile ordering, delivery, and scheduling the setter typically add 3 to 7 days. Pick the tile in the design phase.
- Switching countertop material after cabinets are in. A new slab means a new template, new fabrication window, and 1 to 3 weeks added. Decide before demo day.
- Trusting a verbal schedule. “We’ll be done in eight weeks” is not a plan. A written schedule with milestone dates is.
- Ignoring the discovery contingency. On pre-1980 Boulder City homes, plan 3 to 5 days of buffer for hidden plumbing or wiring issues.
- Skipping the punch-list walkthrough. That final walk is when you catch the caulk lines, the outlet covers, the cabinet door alignment. Schedule it as a formal meeting, not a “text me if anything’s off.”
When to Call a Professional
Some timeline problems are for a homeowner to solve – picking a backsplash before demo day, deciding on cabinet hardware, getting the appliance dimensions nailed down. Others require a professional from the start. If your project involves moving plumbing or electrical, opening walls, changing the layout, or working in a pre-1980 home where the wiring and piping could be a liability, hire a licensed contractor. The permit side is reason enough: unpermitted kitchen work in Boulder City can create problems when you sell, and the inspection process protects you as much as it slows you down. A written schedule and a written price are also the two things you can’t easily get from a handyman. Penhallow Remodeling Boulder City offers free estimates in Boulder City – call (844) 834-9740 to schedule yours.
Frequently Asked Questions
A typical kitchen remodel in Boulder City takes 10 to 16 weeks from signed contract to punch-list signoff, with 6 to 10 weeks of that being active construction. The remainder is design, permitting, and material lead time. Small cosmetic refreshes finish in 3 to 4 weeks; full gut remodels with layout changes run 14 to 20 weeks. Call (844) 834-9740 for an exact schedule on your specific project.
Cabinet lead times that weren’t confirmed before demolition are the number one reason. The second is unplanned scope changes made during construction – moving a sink, adding an island, switching countertop material – each of which adds days or weeks. A written schedule with confirmed material lead times eliminates the first problem; freezing decisions before demo eliminates the second.
Yes, if your project moves plumbing, electrical, walls, or windows. Boulder City runs its own building department, which means permits are issued through the city rather than Clark County. Plan 1 to 3 weeks for permit issuance, and two inspections (rough-in and final) at minimum. Any contractor who quotes your job without mentioning permits is a red flag.
Countertop fabrication takes 5 to 15 business days from template to install for quartz and granite, with the template happening 1 to 3 days after cabinet install. Add 24 hours after install before using the counters normally. The critical constraint is that templating can’t happen until cabinets are installed and shimmed, which is why cabinets sit on the critical path ahead of countertops. Call (844) 834-9740 for help planning the countertop window in your project.
It should not. Every homeowner working with Penhallow receives a written price before any work starts – a specific number you can hold us to, not a range that drifts after demo day. If an inspection reveals a legitimate hidden issue, you’ll receive a written change order before any additional work begins. There are no surprise invoices at the end. Call (844) 834-9740 to schedule a free estimate and see the written-price approach in action.
Yes, most homeowners do, though you’ll want to prep for it. Set up a temporary kitchen elsewhere in the house (microwave, mini-fridge, coffee maker), plan for 2 to 4 weeks without a sink or range during the roughest phase, and expect dust mitigation to matter more than you think. A contractor who walks you through the dust-control and daily-cleanup plan before demo is one who’s done this before. Call (844) 834-9740 to talk through the plan for your home, and see our Penhallow Remodeling Boulder City home for more on how we run projects.
The Bottom Line
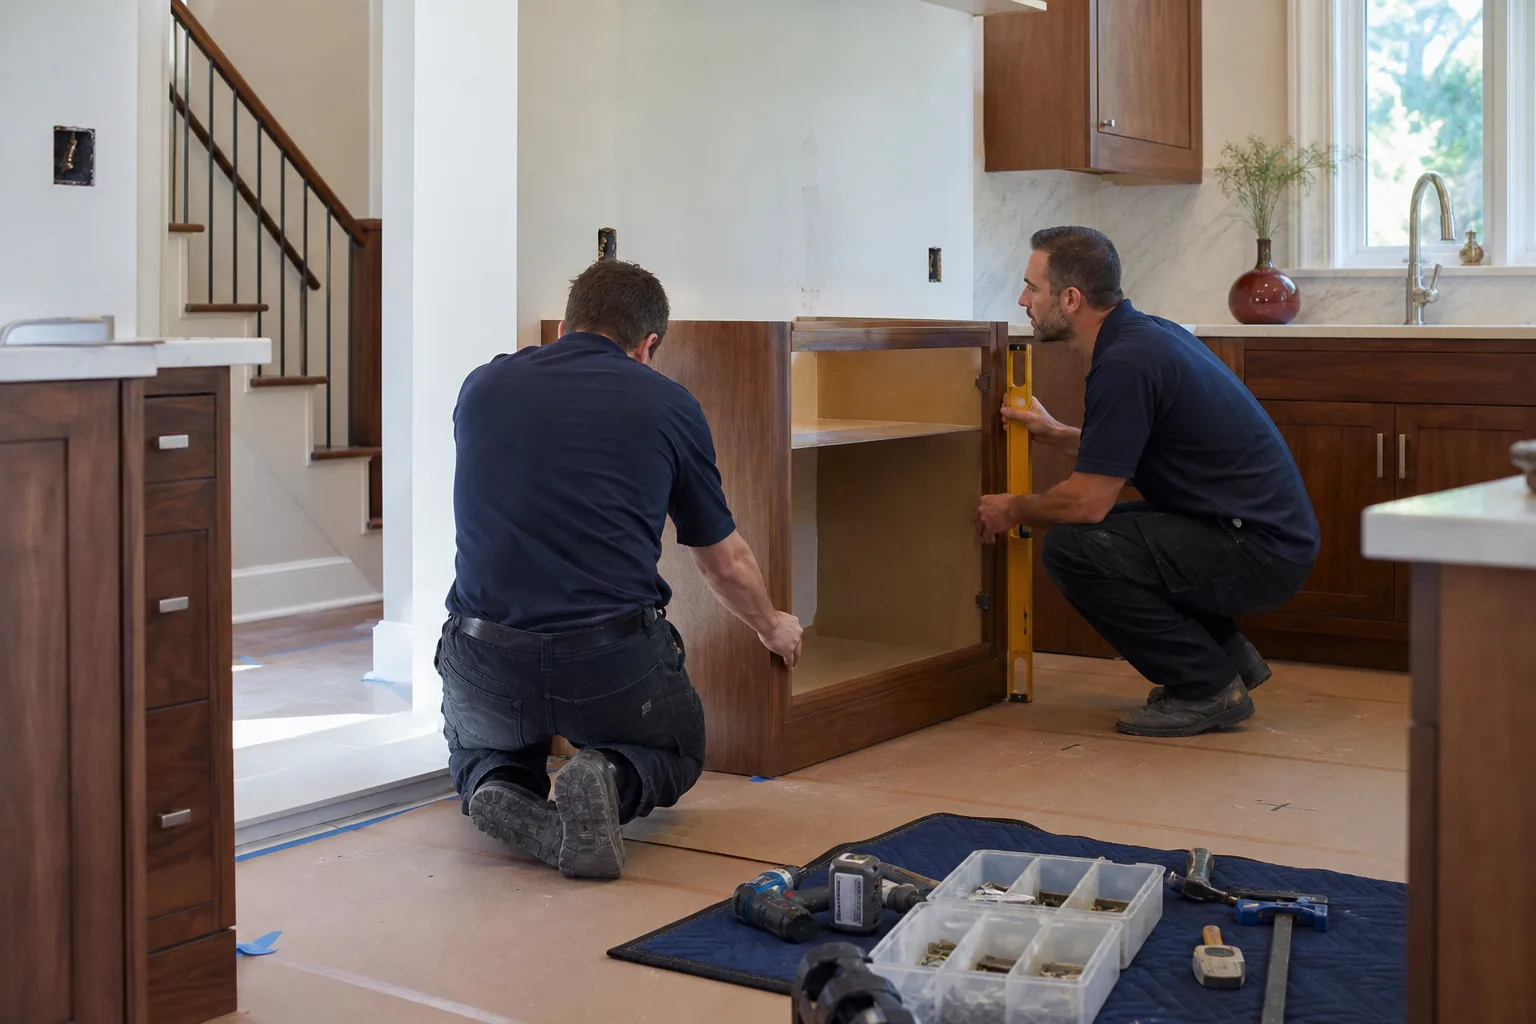
Kitchen remodeling timelines are mostly in your hands, and they’re built at the planning table, not managed during construction. A typical remodel runs 10 to 16 weeks from contract to signoff. Cabinet lead times, countertop fabrication, and Clark County inspection scheduling are the three variables that drive the schedule. Freeze your decisions before demo day, get a written schedule with milestone dates, and hold your contractor to both the price and the timeline in writing. Do that, and the schedule stops being something that happens to you and starts being something you control. Call (844) 834-9740 for a free estimate and a written project schedule you can hold us to.
Written by the team at Penhallow Remodeling Boulder City.