
Last updated November 18, 2026








Free written scope consultation - allowances, timeline, and change-order rules on paper before a single trade is scheduled
Kitchen Remodeling Troubleshooting: Common Problems and How to Fix Them
When a contractor opens your wall and says “we found something,” that phrase can mean a $200 fix or a $4,000 add-on. The difference between the two usually isn’t luck. It’s whether anyone inspected the wall before demo day. In our experience across Boulder City kitchens, the surprises that hurt homeowners most are the ones a careful contractor would have caught during a walkthrough with a flashlight, a moisture meter, and a notepad. This guide explains how to tell a genuine unknown from a contractor who didn’t look closely enough, what a proper pre-demo inspection covers, and how a written change-order process keeps the number on day one close to the number on the invoice.
Quick Answer
Most kitchen remodeling problems that surface mid-job fall into a few predictable buckets: hidden plumbing in older homes, structural headers over walls you remove, moisture and substrate failures behind old tile, asbestos-containing materials in pre-1980 homes, and scope creep that nobody priced in writing. A contractor who inspects and documents before demo will surface most of these in the bid, not on day six. When a true surprise does appear, a written change order with a fixed price protects you; a verbal “we’ll square up at the end” doesn’t.
Styles & brands we work with
- Kitchen remodeling
- Bathroom remodeling
- Home additions & ADU
- Roofing
- Windows & doors
- Driveway & pavers
- Fence
Table of Contents
- The Pre-Demo Inspection Checklist: What Should Be Checked (and Written Down)
- Plumbing Surprises vs. Plumbing Negligence
- Structural Header Surprises When You Remove a Wall
- How a Written Change-Order Process Protects You
- Asbestos and Vermiculite in Pre-1980 Boulder City Homes
- Moisture, Substrate and Tile Failures Behind Old Cabinets
- Layout and Appliance Problems That Surface After Demo
- Schedule Delays and How to Read Them
The Pre-Demo Inspection Checklist: What Should Be Checked (and Written Down)
The best time to find a problem is before anyone swings a hammer. A thorough contractor walks a kitchen with the same care a home inspector would, photos what they find, and puts the findings in the estimate. If a contractor shows up, glances around for ten minutes, and hands you a number, that number is a guess, not a price.
Here’s the checklist we work from before the first cabinet comes off the wall in a Boulder City kitchen. Any contractor you hire should be able to walk you through something close to this, in writing:
- Water supply and shut-offs. Locate the main shut-off and test each supply valve under the sink. Older valves fail when turned, and you want to know that before demo, not after.
- Drain and vent routing. Confirm the drain size, the location of the stack, and whether the sink currently drains well. A slow drain that’s blamed on a clog is often a slope or vent problem.
- Wall structure. If any wall is coming out, note whether it’s load-bearing. A contractor who can point to stud orientation, header size, and how load transfers to the foundation is telling you something real.
- Electrical service. Count the circuits feeding the kitchen and check the panel for available spaces. Modern appliance loads often exceed what a 1970s kitchen was wired for.
- Moisture and substrate. Look under the sink, behind the dishwasher, and at the base of any wall shared with a bathroom. Soft drywall and rusted fasteners are a signal, not a coincidence.
- Insulation and air sealing. In Boulder City, exterior walls baking in summer sun behave differently than a mild coastal climate. Check for gaps, old insulation, and thermal bridging along the wall assembly.
- Age-dependent hazards. For homes built before 1980, note any suspect materials, including joint compound, floor tile adhesive, and vermiculite insulation.
- Floor flatness and subfloor. A kitchen floor that’s out of level by half an inch will telegraph through new tile. Measure before, not after.
Each of these should appear as a line in the written number you receive. A price that fails to mention any of them isn’t a bargain; it’s an incomplete quote. When you compare bids, ask each contractor what they checked and what they found. The one who can show you their notes is the one who did the work. For a deeper look at how a full project should be scoped from the start, see our Kitchen Remodeling in Boulder City page.
Plumbing Surprises vs. Plumbing Negligence
Plumbing is where “we found something” gets used most, sometimes honestly and sometimes as a cover for skipping the inspection. The trick is knowing which category you’re in.
A genuine surprise is a condition nobody could reasonably have predicted from outside the wall. A hidden galvanized line that looked fine from the fixture side but is choked with scale two feet in. A joist that was drilled through decades ago by an unknown tradesman. A venting arrangement that worked before but was never to code. These are the realities of renovating older homes, and Boulder City has plenty of them because so much of the housing stock near the historic district dates to the 1930s through 1960s.
A negligent surprise is different. It’s a condition a competent contractor should have flagged. Common examples:
- Galvanized supply lines visible from the basement or crawlspace that are never mentioned in the bid, then declared “a discovery” on demo day.
- Weak water pressure at the fixtures that wasn’t tested before the contract was signed.
- A slow drain that becomes “the drain has to be re-routed” once the sink is out.
- An under-sink shut-off that fails immediately because it was never turned during the walkthrough.
- Evidence of a past leak (staining, rust, mold odor) that no one bothered to look for.
The practical test: ask your contractor, before signing, what plumbing beyond the visible supply and drain they can confirm. A pro will tell you what’s certain, what’s probable, and what’s a wildcard. That honest split is what belongs in the written price. If your contractor is pricing a full kitchen and can’t describe it in those terms, ask for a General Contractor in Boulder City who can.
Structural Header Surprises When You Remove a Wall
Opening up a kitchen usually means removing at least one wall. Sometimes two. That’s where structural surprises show up, and they’re the most expensive kind because they can’t wait: the house is literally being held up by what you’re about to remove.
Here’s how to know whether your contractor got a structural assessment or guessed:
- They checked the wall above and below. Studs continuing past the ceiling to a beam, a visible pier in the basement or crawlspace, or a joist direction that runs perpendicular to the wall all matter.
- They described the load path. A competent answer tells you where the load begins (roof or second floor), how it currently transfers to the ground, and what the new header and posts will carry.
- They gave you a header size and material. “We’ll put in a beam” is a guess. “A double LVL with posts sized for the span” is an answer.
- They brought in an engineer when it was warranted. Not every wall removal needs a stamped plan, but in cities across the Southwest where room additions and re-work are common, a contractor who knows when to call one is a green flag, not a red one.
- It’s in the permit. A wall removal that changes the footprint or structure typically requires a permit and inspection. If your contractor is planning to skip that step to save you a few hundred dollars, that’s not thrift, it’s exposure at resale.
In our experience, the honest structural surprises come from older homes where the existing framing was already non-standard, often from an earlier remodel done without a permit. That’s not the current contractor’s fault, but it is something a careful pre-demo inspection should have hinted at. If a contract suddenly grows by several thousand dollars for a header, ask what pre-demo evidence existed and what the new header size and span are. It’s a reasonable question, and a professional will answer it in plain terms.
How a Written Change-Order Process Protects You
Real surprises happen. A 1940s Boulder City kitchen has a century of hands in it, and no inspection catches everything. The question isn’t whether a surprise shows up, but how it gets handled.
A written change order is a document that describes the newly discovered condition, prices the fix, states the new timeline impact, and both sides sign before the work proceeds. It’s the single most useful tool a homeowner has for controlling costs during a remodel. Here’s what a proper change-order process looks like:
- Stop work on the affected area. The crew doesn’t keep going and “figure it out later.” They pause, document with photos, and call you the same day.
- Present the finding in writing. What was found, where, why it couldn’t reasonably have been predicted, and what the options are.
- Give you a fixed price. Not a range, not “probably around.” A written number with the brand, model, or material named.
- Get your approval in writing. Text or email is fine. The key is a record you can point back to.
- Then resume work. No ambiguity about the scope, no surprise on the final invoice.
What you want to avoid is a contractor who tallies every change at the end and presents a single invoice that’s thousands of dollars higher than the estimate. If the contract says “additional work to be billed at completion,” that’s not a change-order process. That’s an open checkbook.
For homeowners in Boulder City, the value of the written change order is doubled because the local market is small and reputation carries. A contractor who prices every change in writing is one who plans to be around for the next job. One who doesn’t usually isn’t. The written-price standard is a commitment we make on every project, and it’s a fair thing to ask for from any contractor you consider.
Asbestos and Vermiculite in Pre-1980 Boulder City Homes
If your home was built before 1980, this section matters more than the rest. Older homes in Boulder City, especially those around the historic district, were often built with materials that are no longer allowed. The most common in kitchens:
- Joint compound used behind drywall and around seams, especially from the 1950s through the 1970s, sometimes contained asbestos.
- Floor tile and adhesive in 9-inch or 12-inch formats from mid-century builds. Both the tile and the mastic are worth testing.
- Vermiculite insulation in walls and attics. Some vermiculite from this era contains asbestos fibers, and disturbing it is a real exposure risk.
- Sheet flooring and backing papers from the 1960s and 1970s.
The proper protocol when suspect materials are found is not to cut into them. A contractor should stop work, avoid creating dust, and arrange for testing by a licensed asbestos professional. If the material comes back positive, abatement is done by a certified crew, often with a full containment setup and air clearance test. In our experience, testing typically runs a few hundred dollars per material sample, and abatement on a kitchen-scale job (a few hundred square feet of suspect material) generally falls in the low thousands, sometimes more depending on containment and volume. That’s a real cost, but it’s not negotiable. There’s no safe amount of asbestos exposure, and no shortcut that’s worth the risk to your family or the crew.
The good news: many pre-1980 homes test clean, and knowing the answer early means you can budget accurately instead of guessing. If your contractor doesn’t bring this up before demo on an older Boulder City home, ask. It’s a fair test of how carefully they’re thinking about your project.
Moisture, Substrate and Tile Failures Behind Old Cabinets
The wall behind your sink and dishwasher has been quietly absorbing moisture for years. Pull the cabinet out and you’ll see whether the drywall is sound or crumbly, whether the studs are stained, and whether the vapor barrier (the plastic sheet that slows moisture movement through interior walls) was ever installed properly.
This is where a lot of tile failures start. New tile is only as stable as the cement board substrate (the moisture-resistant layer behind your tile) it’s bonded to. If the substrate is wet, delaminating, or installed directly over old drywall, it’ll telegraph through within a year or two. The fix isn’t complicated: replace the substrate, allow it to dry fully, and install a proper moisture barrier with correct spacing and fasteners.
Boulder City has a dry climate, which can create a false sense of security. Dry air doesn’t prevent a failed dishwasher supply from soaking a wall cavity. We see it most often in homes where the cabinets were installed without a shut-off valve or drip pan, and the leak went unnoticed for years. The pre-demo inspection catches it. A change order behind the sink usually runs a few hundred to about a thousand dollars depending on how much drywall and substrate has to come out.
For the same reason, we always check the dishwasher connection and the ice-maker line before final inspection. The same moisture discipline is what makes a Bathroom Remodeling in Boulder City project hold up, and it’s why we look at the kitchen and the bathroom connected to it as one system rather than two.
Layout and Appliance Problems That Surface After Demo
Sometimes the surprise isn’t in the wall, it’s in the plan. New ranges and refrigerators are bigger than they were twenty years ago, and kitchen layouts that worked in 1985 don’t always work with a modern appliance package. That’s not a contractor failure; it’s a design question that should be resolved before demo.
A few things worth settling in the design phase, before anyone takes a hammer to anything:
- Refrigerator clearances. Cabinet-depth and counter-depth refrigerators need the correct opening, and some need a specific side clearance for the doors to swing. Confirm the model and dimensions before the cabinetry is ordered.
- Range and hood venting. A new hood needs a path for exhaust, either through the wall or the roof. Picking the hood after the wall is closed is a costly rework.
- Sink and dishwasher swap. Moving the sink six inches can mean re-routing the drain and supply; moving the dishwasher to the other side of the sink can change the electrical and water connections.
- Oven and microwave placement. Wall ovens need dedicated circuits; microwaves over ranges need specific vertical clearance and a short vent path.
- Cabinet line and door swing. A KraftMaid or Wellborn cabinet line has different box depths and door clearances. Standard dimensions from a big-box store don’t always translate to a custom or semi-custom line.
Getting these settled in writing before the order goes in is the whole game. A kitchen that ends up with a fridge that won’t fit or a hood that needs an unplanned roof penetration is a kitchen where someone skipped the layout review.
Schedule Delays and How to Read Them
Every remodel slips somewhere. The useful question is whether the delay is predictable or not.
A one-week slip on a custom cabinet delivery, or a two-day slip waiting on a countertop template, is normal. Those happen because material lead times are real and cabinet makers like KraftMaid and Wellborn run on their own schedules. A competent contractor builds buffer into the plan and tells you the week of the install, not the week after.
A slip that isn’t normal: the crew disappears after demo for reasons nobody explains, or the plan changes mid-job because the contractor didn’t confirm the appliance model, the tile order, or the countertop template before demo. Those are planning failures, not schedule realities.
The tell for a homeowner is simple. A written schedule with milestones (demo, rough-in, inspection, drywall, cabinet install, countertop, final) tells you what to expect and when to raise a hand. A verbal “probably four to six weeks” tells you nothing. Ask for the written schedule and the milestone dates before you sign. Then when the schedule moves, you’ll know whether it’s the material holding things up or the contractor.
Common Mistakes to Avoid
- Signing a bid that doesn’t list what was inspected. A vague price is a placeholder. Ask what was checked, and ask to see notes.
- Skipping the permit to save a few hundred dollars. Unpermitted work in Boulder City will slow a future sale and can force a tear-out. The permit is cheap protection.
- Assuming dry air means no moisture problems. Boulder City’s climate hides leaks in wall cavities because they dry slowly and invisibly. Check anyway.
- Picking appliances after cabinets are ordered. Get the model numbers locked before the cabinet order goes in. A fridge that doesn’t fit is not a fixable problem.
- Accepting a verbal change order. Every change should be written, priced, and signed before the work resumes. Verbal changes get “remembered” differently on both sides.
- Ignoring asbestos testing on a pre-1980 home. A few hundred dollars for a test can save you a multi-thousand-dollar rework and a real health risk.
- Treating the lowest bid as the safest bid. The lowest bid is the one that omitted the most. Compare what’s included, not just the total.
See the difference
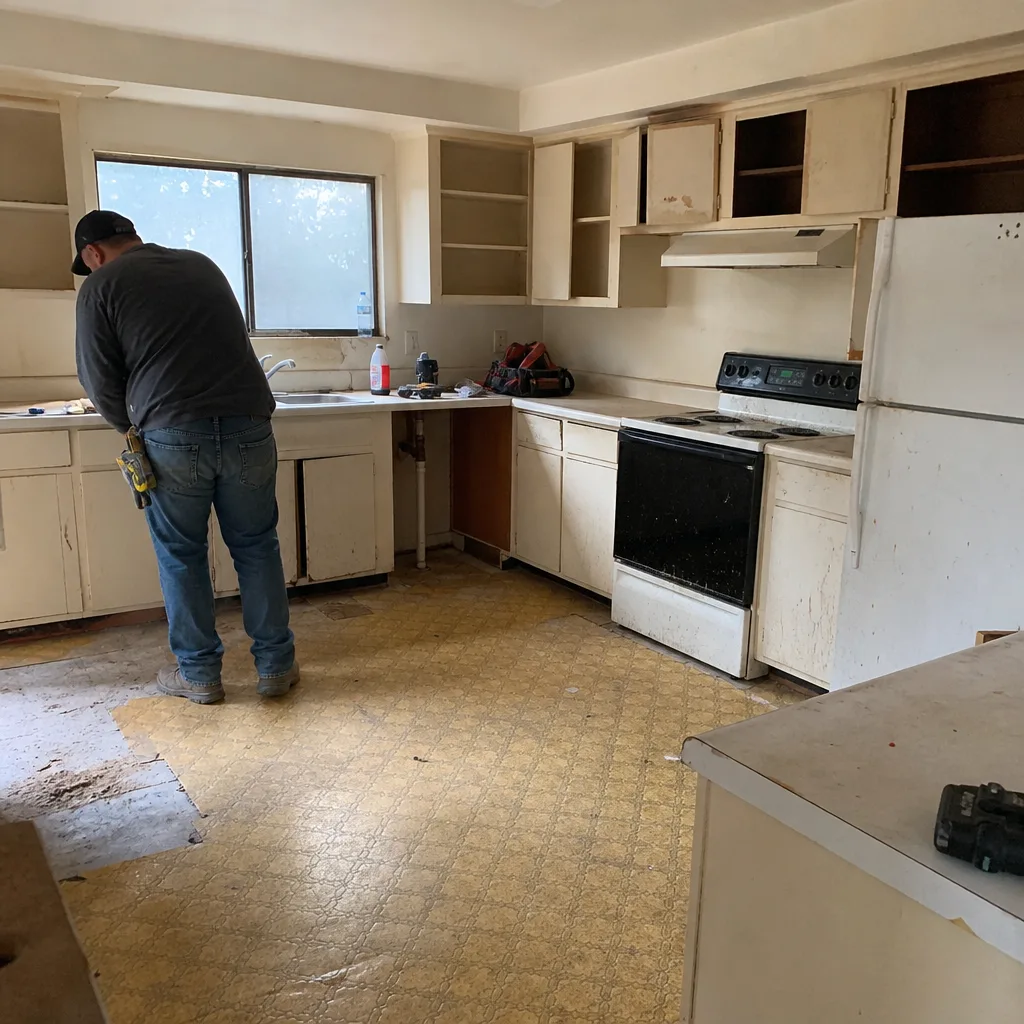 Before
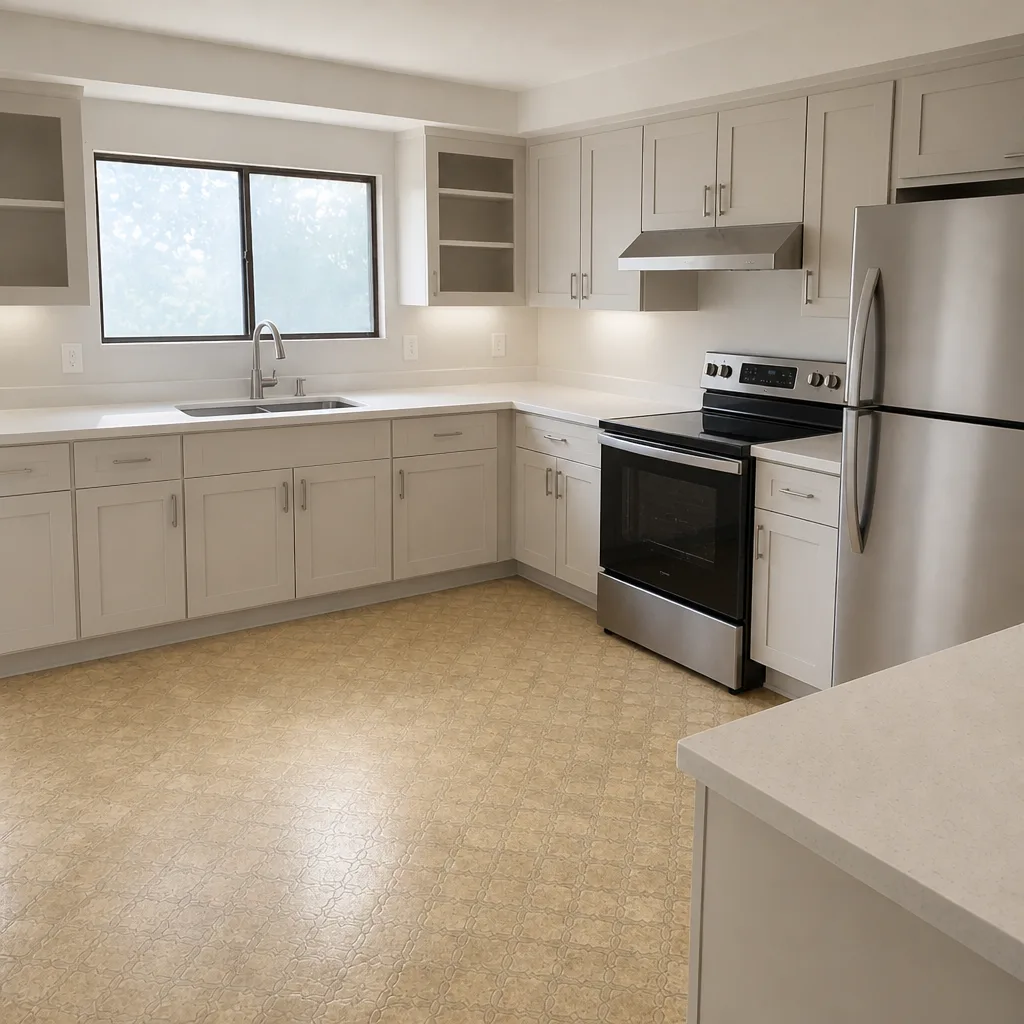 After
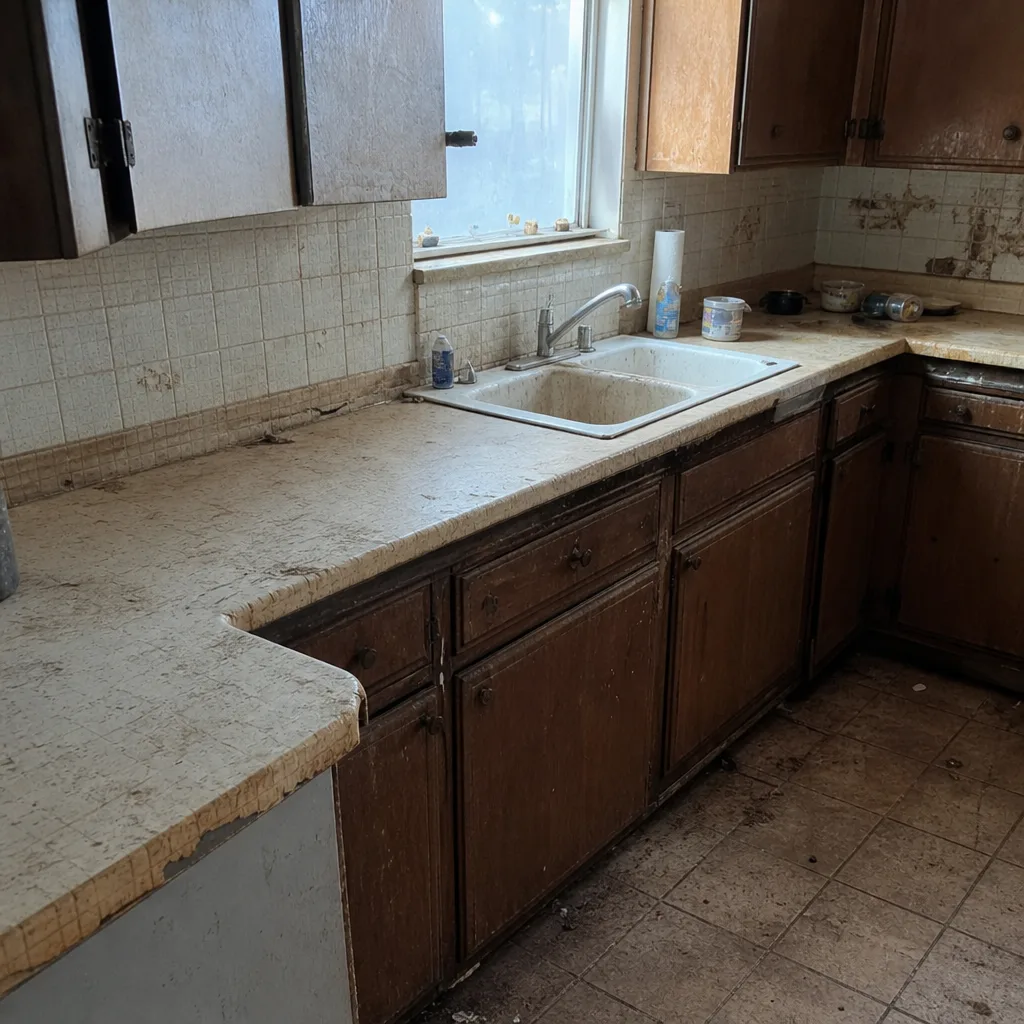 Before
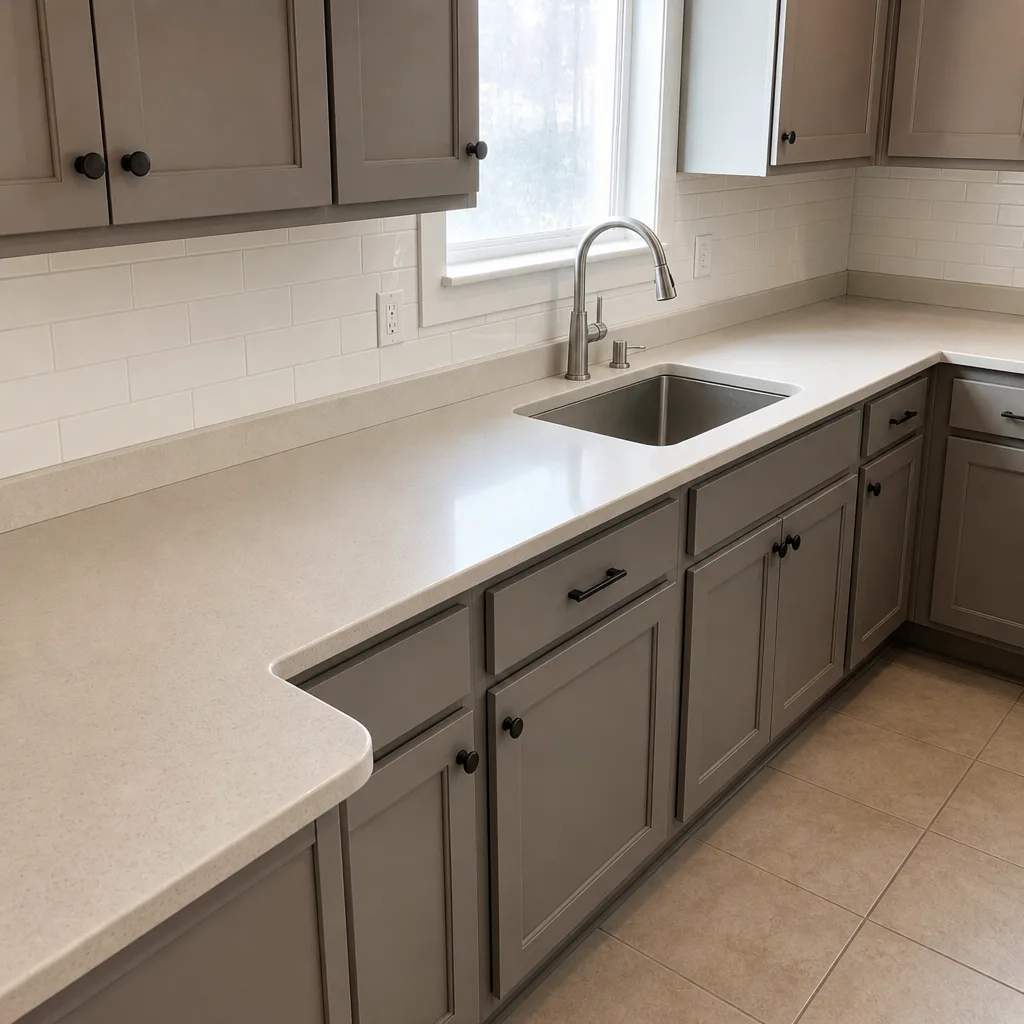 After
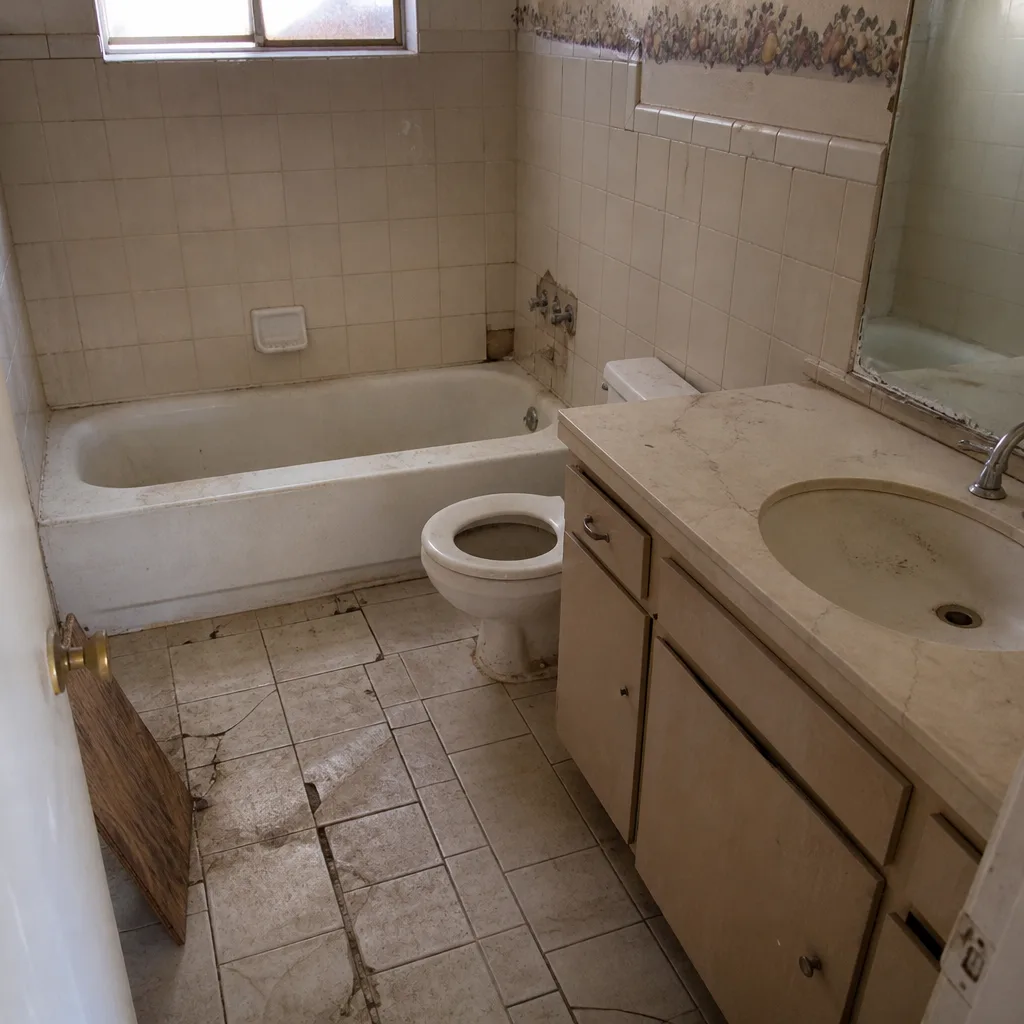 Before
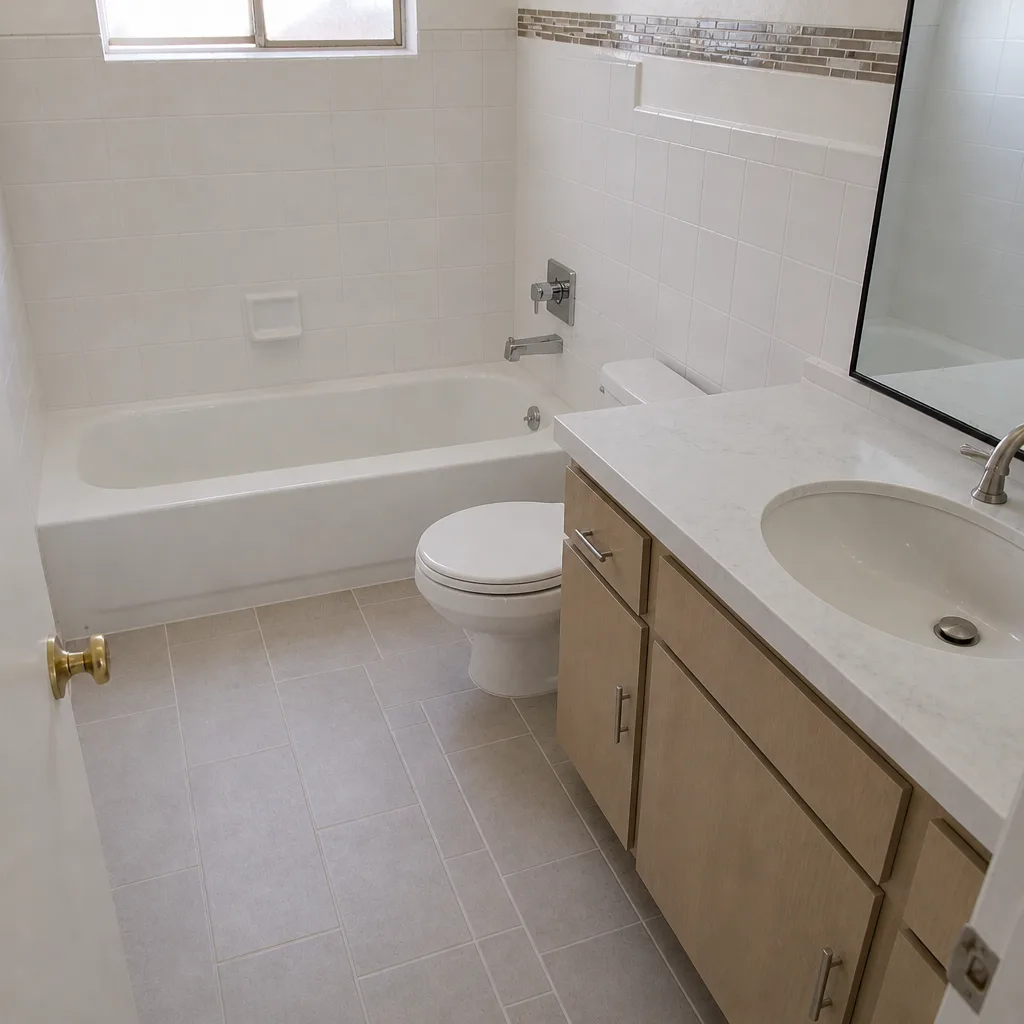 After
When to Call a Professional
Some kitchen problems are genuinely repair-scale. A dripping faucet, a loose hinge, a failed disposal. Fix those yourself. But call a professional when anything depends on what’s inside the wall, because that’s where the surprises cost the most. Call on any pre-1980 home before demo touches a wall. Call when a wall is coming down and the contractor’s answer about structure is vague. Call when a plumbing repair grows from one fixture to a re-route. Call when a change order appears mid-job and nobody can explain why it wasn’t flagged at the inspection. Those are the moments where a written number and a real conversation protect a five-figure budget.
Penhallow Remodeling Boulder City offers free estimates in Boulder City. Call (844) 834-9740 to schedule yours. A live person answers 24/7, and every estimate comes with a written price and a written guarantee before any work starts.
Frequently Asked Questions

Kitchen remodels in Boulder City typically run $18,000 – $55,000 depending on layout, cabinet line and countertop material. A modest refresh with semi-custom cabinetry and a quartz top sits near the low end; a full layout change with custom cabinets, moving plumbing, and imported stone lands at the high end. Call (844) 834-9740 for an exact quote – estimates are free.
It shouldn’t change for anything that was inspected and priced. Real surprises do happen in older homes, and when they do, they get priced in writing through a change order before the work proceeds. What you should never see is a final invoice that includes items that were never priced or approved. If a contractor can’t explain that process, that’s the answer you needed.
We don’t pull permits. The local professional who performs the work pulls the permits as the licensing rules in their state require, and inspection is scheduled before the work is covered up. For a kitchen that means structural changes, plumbing and electrical runs, and any wall removal all go through permitted inspection. Skip that and you inherit the problem at resale.
Ask what they looked at and ask to see the notes. A contractor who tested the under-sink shut-offs, checked the wall structure, probed the substrate for moisture, and looked for pre-1980 hazards can tell you what they found in plain language. One who can’t describe their inspection is describing a guess.
If your home was built before 1980 and the walls or floor coverings are original, have them tested before demo. Testing runs a few hundred dollars per sample, and if the answer comes back positive, abatement is done by a licensed crew before the project continues. It’s not a step to skip. Call (844) 834-9740 and we’ll walk through what testing typically looks like on your project.
A kitchen remodel usually takes four to eight weeks from demo to final inspection, longer if a layout change or a structural header is involved. Custom cabinets and quartz counters from brands like Cambria or Silestone each add lead time. Ask for a written milestone schedule before you sign so you know what to expect and when. Call (844) 834-9740 for a schedule-specific estimate.
The Bottom Line
Most kitchen remodeling problems aren’t the mysterious ones. They’re the predictable ones that nobody bothered to look for. A pre-demo inspection with documentation, an honest read on plumbing and structural conditions, a written change-order process when real surprises appear, and proper asbestos testing on pre-1980 Boulder City homes cover the vast majority of what goes wrong mid-job. The contractor who inspects closely, prices in writing, and puts the guarantee on paper is the one who can keep the number on day one close to the number on the invoice. For a written price and a written guarantee before work starts, call (844) 834-9740.
Penhallow Remodeling Boulder City is a general contractor serving homeowners who need kitchen remodeling, bathroom remodeling, and whole-home remodels. Our technicians have up to 22 years of experience, arrive in uniform, and are background-checked on every job. We’re part of the Kingswell family of companies, operating to The Kingswell Way since 2004; each location is independently owned and operated. Every project carries our 365-Day Done Right Promise: if the work fails inside the guarantee period, we come back and fix it at no charge. We source materials from brands like KraftMaid, Wellborn, Cambria, Silestone, Caesarstone, Kohler, and Moen, so the products behind the guarantee match the promise. To see how we approach a full project, start at Penhallow Remodeling Boulder City home.
Written by the team at Penhallow Remodeling Boulder City.