Last updated November 18, 2026



Free written scope consultation - allowances, timeline, and change-order rules on paper before a single trade is scheduled
The Complete Guide to Construction in Boulder City
Boulder City is one of only two municipalities in Nevada that bans gambling, and it’s also one of the few cities in the state where the federal government still shapes land-use decisions that reach right down to your remodel. Roughly 97 percent of the land around town sits under federal control, and the city itself operates under a charter unlike anything in Clark County. Most contractors working here don’t bring that up until the permit gets kicked back. This guide walks through the layers that actually govern construction in Boulder City, from caliche and desert soil to historic designations, so you know the terrain before you sign anything.
Quick Answer
Construction in Boulder City runs under a mix of city charter rules, federal land constraints, HOA oversight, and Mojave Desert building conditions that don’t apply the same way in Las Vegas. Permits come from the Boulder City Building Department, not Clark County, and older neighborhoods carry historic-district design standards for anything visible from the street. Getting the local variables right before demo day is what separates a project that closes on budget from one that stalls.
Styles & brands we work with
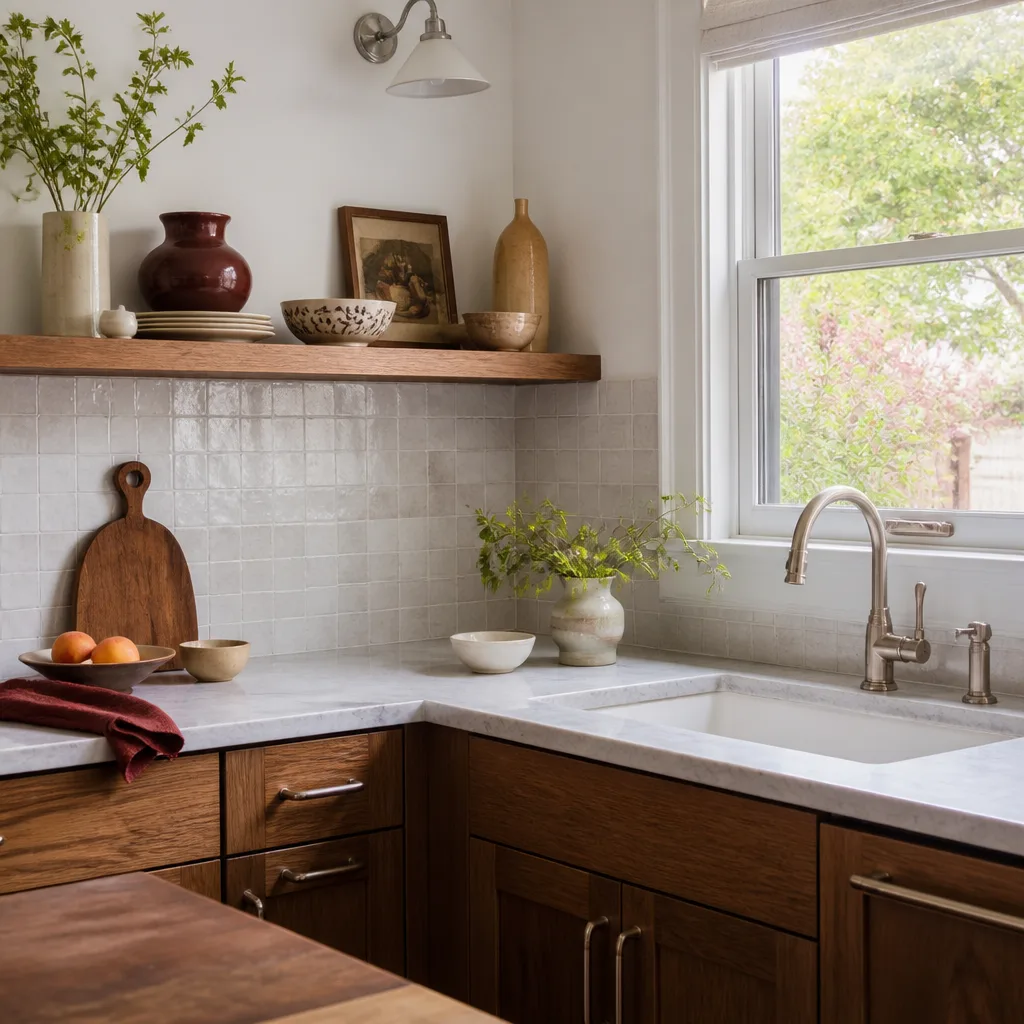
- Kitchen remodeling
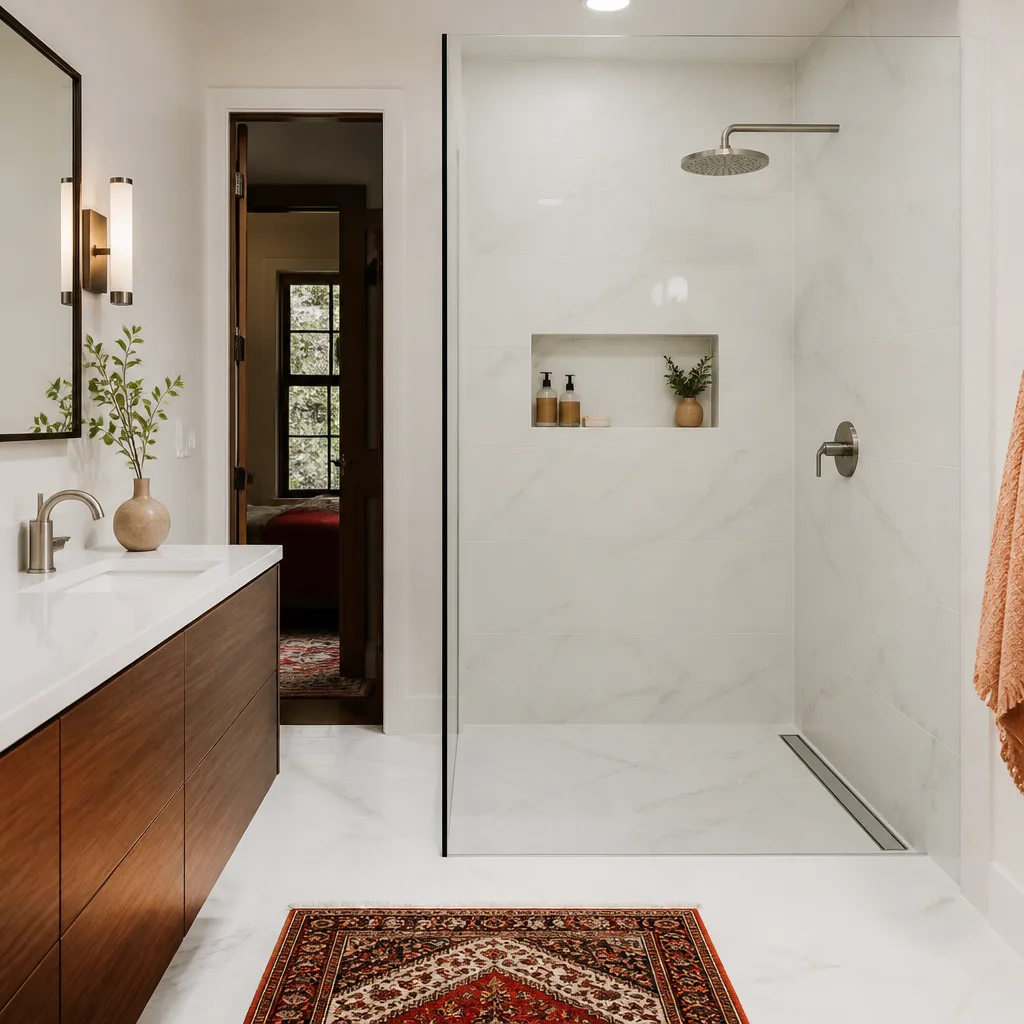
- Bathroom remodeling
- Home additions & ADU
- Roofing
- Windows & doors
- Driveway & pavers
- Fence
Table of Contents
- How Boulder City’s Charter and Federal Land Status Affect Your Project
- Boulder City Building Department vs. Clark County: Which Rules Apply?
- Desert Soil, Caliche Layers, and Why Your Foundation Isn’t a Vegas Foundation
- What Historic District Designations Mean for Exterior Remodels
- HOA Oversight and Architectural Review in Boulder City
- Mojave Climate Effects on Materials and Substrates
- How to Read a Written Scope-of-Work Contract
- The Permit and Inspection Sequence, Step by Step
How Boulder City’s Charter and Federal Land Status Affect Your Project
Boulder City was built by the federal government in the early 1930s to house Hoover Dam workers, and that history still shapes what you can build and where. The surrounding land is largely managed by the National Park Service, the Bureau of Reclamation, and the Bureau of Land Management. The city itself operates under a charter that sets its own zoning and development rules rather than deferring to Clark County. That adjacency and autonomy create constraints most homeowners outside Boulder City never think about.
For a remodeling project, this matters in practical ways:
- Lot lines near federal boundaries can trigger environmental review that adds weeks to a permit timeline.
- Some parcels carry deed restrictions tied to the original federal land transfer, which can limit outbuilding construction or lot splits.
- Properties adjacent to NPS-managed land may face design review from the city’s planning department on top of standard building permits.
- Water rights and utility easements near federally managed land often sit in a gray zone that has to be confirmed before any excavation.
We’ve seen homeowners in the older neighborhoods near the historic district get surprised when an exterior addition hits a federal boundary setback they didn’t know existed. The city’s planning staff will catch it during review, but by then you’ve paid for drawings. Checking the parcel’s federal context before design is the single most useful step you can take on a Boulder City project. If the project involves structural work or a permit-required addition, working with a team that knows this landscape from the ground up saves real time and money, which is exactly why we handle general contractor work in Boulder City with the local charter and federal land picture already in view.
Boulder City Building Department vs. Clark County: Which Rules Apply?
Boulder City issues its own permits through the Boulder City Building Department. It does not roll under Clark County’s jurisdiction the way most municipalities in the Las Vegas valley do. That’s the first thing to get straight, because a contractor who’s been building in Henderson or Summerlin for years may not realize the codes and inspection sequences in Boulder City follow a different local path.
The split breaks down like this:
- Residential permits in city limits: Boulder City Building Department. That includes kitchen remodels, bathroom remodels, additions, and most structural changes.
- Properties outside city limits but with a Boulder City address: often Clark County. These are frequently in unincorporated pockets where county codes and inspection timelines apply.
- Work adjacent to federal land: Boulder City Building Department plus any federal review the relevant agency requires.
- Historic and design review: city planning, sometimes with a historic review component layered on the building permit.
Filing the wrong permit with the wrong jurisdiction is one of the most common causes of a stalled job we see. The city department runs on a different review queue than the county, and inspections need someone physically present during the day, since Boulder City’s review schedule is not the same as the county’s. If you’re remodeling a kitchen or bathroom and the contractor hands you a Clark County permit when you live inside city limits, that’s worth a question before any work starts. Our kitchen remodeling work in Boulder City always starts with confirming which department has jurisdiction over the address.
Desert Soil, Caliche Layers, and Why Your Foundation Isn’t a Vegas Foundation
Caliche is a calcium carbonate layer that forms just below the surface across much of the Mojave, and Boulder City has it in force. It’s the hard, cement-like stuff that stops a shovel cold and turns a footing dig into a jackhammer job. Las Vegas valley builds deal with caliche too, but the thermal expansion and soil composition around Boulder City sit in a different range, which changes how foundations and substrates are engineered.
The consequences reach into remodeling more than most people expect:
- Slab modifications and additions require a soil check before footing depth is set. Caliche depth varies block to block.
- Tile and flooring substrates need crack-isolation membranes because the slab moves more dramatically with the day-to-night temperature swing.
- Cement board substrate (the moisture-resistant layer behind your tile) has to be rated for the local slab movement, not just for moisture.
- Exterior hardscape and patio structures need deeper footings than a Las Vegas build on the same plan.
- Foundation work often needs private engineering stamped drawings, which adds cost to any structural remodel.
We’ve seen spring failures and cracked tile repairs traced back to a slab that was poured to Vegas specs on Boulder City caliche. When the tile cracks, the repair isn’t just tile, it’s the substrate underneath. For bathroom projects over a concrete slab, our bathroom remodeling in Boulder City approach always checks the slab and substrate before we quote, because the number you get should account for what’s actually underfoot.
What Historic District Designations Mean for Exterior Remodels
Boulder City has designated historic areas, mostly in the older neighborhoods built during the dam construction era. If your home falls within one of these districts, exterior changes visible from the street run through a design review process on top of the standard building permit. That covers additions, exterior finish changes, window replacements, porch work, and sometimes even roof material.
What review actually looks at:
- Mass, scale, and setback of additions relative to the historic streetscape.
- Exterior cladding, roofing, and trim materials that match or complement the period.
- Window and door proportions visible from the street.
- Fencing that runs along the street or front yard.
This is where materials choice becomes a design conversation, not just a budget one. If your HOA or the historic review board asks for a period-appropriate fence, we lean on names like Barrette for their period-style picket and ornamental options, or Jerith for aluminum fencing that reads as wrought iron without the maintenance headaches in desert heat. A generic vinyl panel won’t clear review on some of these blocks. Getting the material approved at the design stage saves you from tearing it out later.
HOA Oversight and Architectural Review in Boulder City
A meaningful chunk of Boulder City housing runs under HOA rules, and those rules sit on top of city permits rather than replacing them. You can pass every building department inspection and still get a citation from your HOA for a shed color or a fence height. Both layers apply.
The HOA architectural review normally covers:
- Exterior paint color and finish.
- Fence height, material, and style.
- Patio covers, pergolas, and shade structures.
- Driveway widening or hardscape changes.
- Solar panel placement and visibility.
We recommend getting the HOA approval in hand before the first delivery lands in your driveway. The building department and your HOA are two separate calendars, and neither one knows what the other has approved. Our written scope of work spells out which approvals are in hand before work starts, so nobody’s tearing out a fence that the board didn’t approve. Fencing choices in these communities often land on Master Halco or Ameristar products, both of which hit the mix of durability and design the boards tend to accept.
Mojave Climate Effects on Materials and Substrates
Boulder City sits in the Mojave at roughly 2,300 feet, which brings hotter summers, colder winter nights, and a wider swing between day and night than the Vegas valley floor. That thermal cycling works on your materials every day of the year. Cabinets move. Caulk cracks. Siding expands and contracts more than it does in a milder climate. The materials themselves have to be rated for it.
What that means for a remodel:
- Cabinetry with strong humidity and temperature tolerance, like KraftMaid or Wellborn, holds up better here than budget stock cabinets.
- Quartz countertops (Cambria, Silestone, Caesarstone) handle the thermal load better than some natural stone options, and they carry their own manufacturer warranty on top of the installation guarantee.
- Siding should be fiber cement or similar, and James Hardie products are engineered for this climate range.
- Fixtures from Kohler or Moen offer finishes and valve designs rated for hard water, which Boulder City has.
- Exterior trim and caulk should be rated for UV exposure and the temperature band.
The right materials sourced from brands with real warranty coverage means you have two layers of protection on every job: the manufacturer’s coverage and the written installation guarantee from the company doing the work. We’re part of the Kingswell family of companies, which means every project follows The Kingswell Way: say the price before the work, show up in the window we gave, leave the place cleaner than we found it.
How to Read a Written Scope-of-Work Contract
A written scope of work should tell you what will be done, with what materials, in what order, and for what price. If any of those four are missing, the contract isn’t finished. Most of the horror stories we hear from homeowners in Boulder City trace back to a contract that skipped one of them, usually the material specification or the price.
Here’s how to read one before you sign, in order:
- Match the price to the scope. Every line item in the scope should map to a number. If a line item like “misc. carpentry” has a lump sum instead of a description, ask for the description.
- Confirm the material brands and models are named. “Tile” is not a specification. “Daltile 12×24 porcelain, model number X” is. The brand and model determine what gets installed.
- Check the substrate language. For tile work, the scope should name the cement board or uncoupling membrane by product. For slab work, it should reference the slab prep and crack isolation.
- Look for the permit line. It should state who pulls the permit, which jurisdiction, and who pays the fee.
- Look for the guarantee language. It should say what’s covered, how long, and what happens if something fails. Our written guarantee is on every project, with a 365-Day Done Right Promise that has us come back and make it right at no charge if the work fails inside that window.
- Look for the change-order process. A written number on day one should stay the number on the invoice. If changes are allowed, the process for approving and pricing them should be spelled out.
The number on day one should be the number on the invoice. That’s the standard we hold ourselves to, and it’s the standard worth asking for from anyone who hands you a proposal.
The Permit and Inspection Sequence, Step by Step
The order of operations on a Boulder City project follows a fairly predictable path, but each step has Boulder City-specific wrinkles. Here’s the sequence, with the local notes that matter.
- Parcel check. Confirm the address is inside city limits and check for federal land adjacency, deed restrictions, or historic district inclusion.
- HOA architectural approval (if applicable). Get the approval letter in writing before permits are filed.
- Design and drawings. Structural work requires stamped drawings from a licensed engineer. Kitchen and bathroom remodels generally don’t unless walls are moving.
- Permit filing. Filed with Boulder City Building Department for city-limit properties, Clark County for unincorporated addresses. Historic review runs concurrent for visible exterior work.
- Plan review and permit issuance. Timeline varies with project complexity and review queue.
- Pre-construction walk. Final scope, arrival window, material delivery, and protection of floors and adjacent rooms confirmed in writing.
- Rough-in inspections. Electrical, plumbing, and framing inspections as applicable to the project.
- Final inspection and sign-off. Building department closes the permit. Historic and HOA close on their own tracks.
- Punch list and guarantee handoff. Walk the work together, confirm the punch list, deliver the written guarantee.
Each step is a chance for a job to stall if the paperwork isn’t right. A contractor who knows which department reviews what, and which approvals run in parallel, keeps a project moving. If you want to see how our process fits into a specific project type, the Penhallow Remodeling Boulder City home page lays out our scope and guarantee.
Common Mistakes to Avoid
- Assuming Boulder City is Clark County. Permits inside city limits go to the Boulder City Building Department, and a contractor who files with the county will have to refile, adding weeks.
- Ignoring caliche before demo day. An addition or slab change that wasn’t soil-checked can require re-engineering after the dig, and that’s a change order nobody wants.
- Skipping HOA approval because the permit was issued. A permit from the city doesn’t replace HOA architectural review. Both are required when both apply.
- Using Vegas-spec substrates on Boulder City slabs. Tile that isn’t set on the right crack-isolation membrane or rated cement board tends to fail inside a year or two, and the repair is the substrate, not the tile.
- Accepting a verbal estimate. A range quoted at the kitchen table has a way of growing once demo reveals what’s underneath. Ask for a written number you can hold the contractor to.
- Not checking federal land adjacency. A property line near NPS or BLM-managed land can trigger environmental review that adds weeks to the permit timeline. Check the parcel map first.
- Choosing fence or exterior materials before design review. In a historic district or an HOA with architectural rules, the material has to be approved before it’s ordered. A rejected fence costs more than an approved one, always.
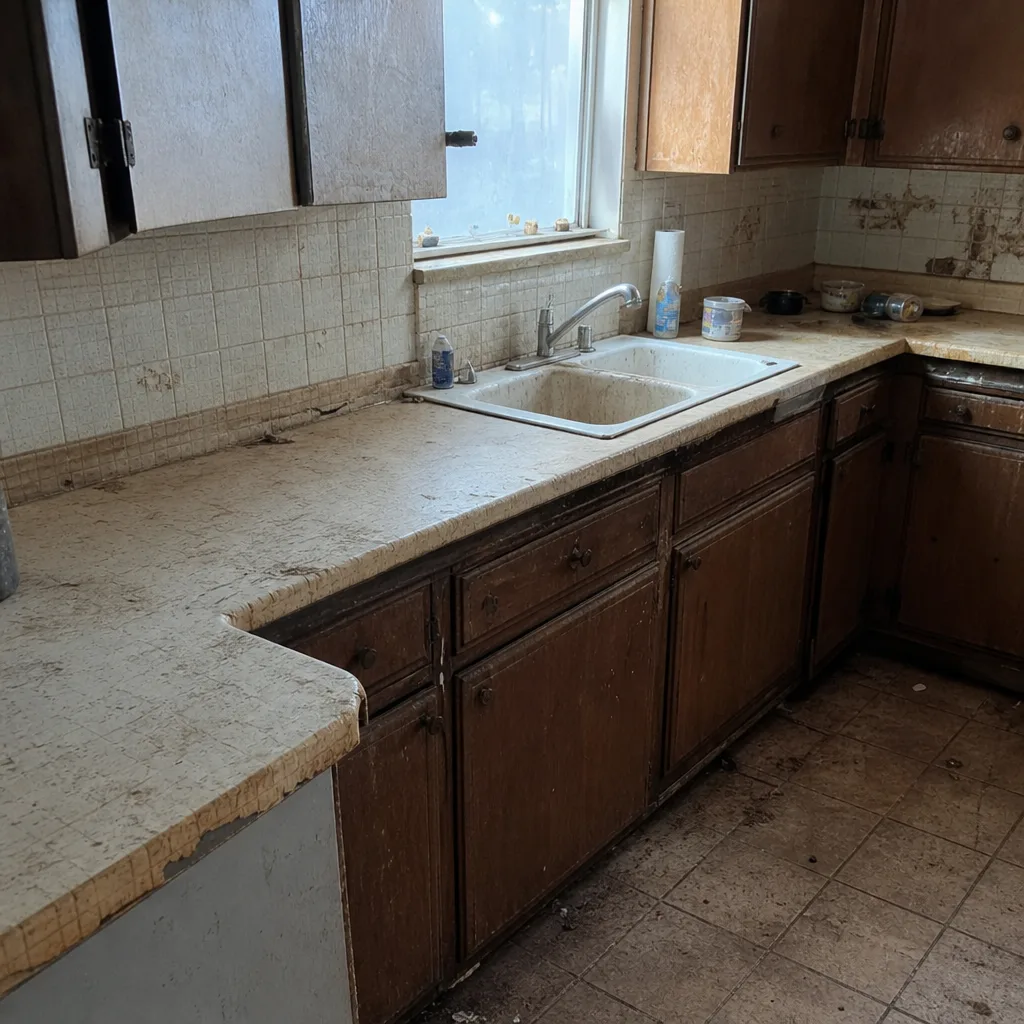
See the difference
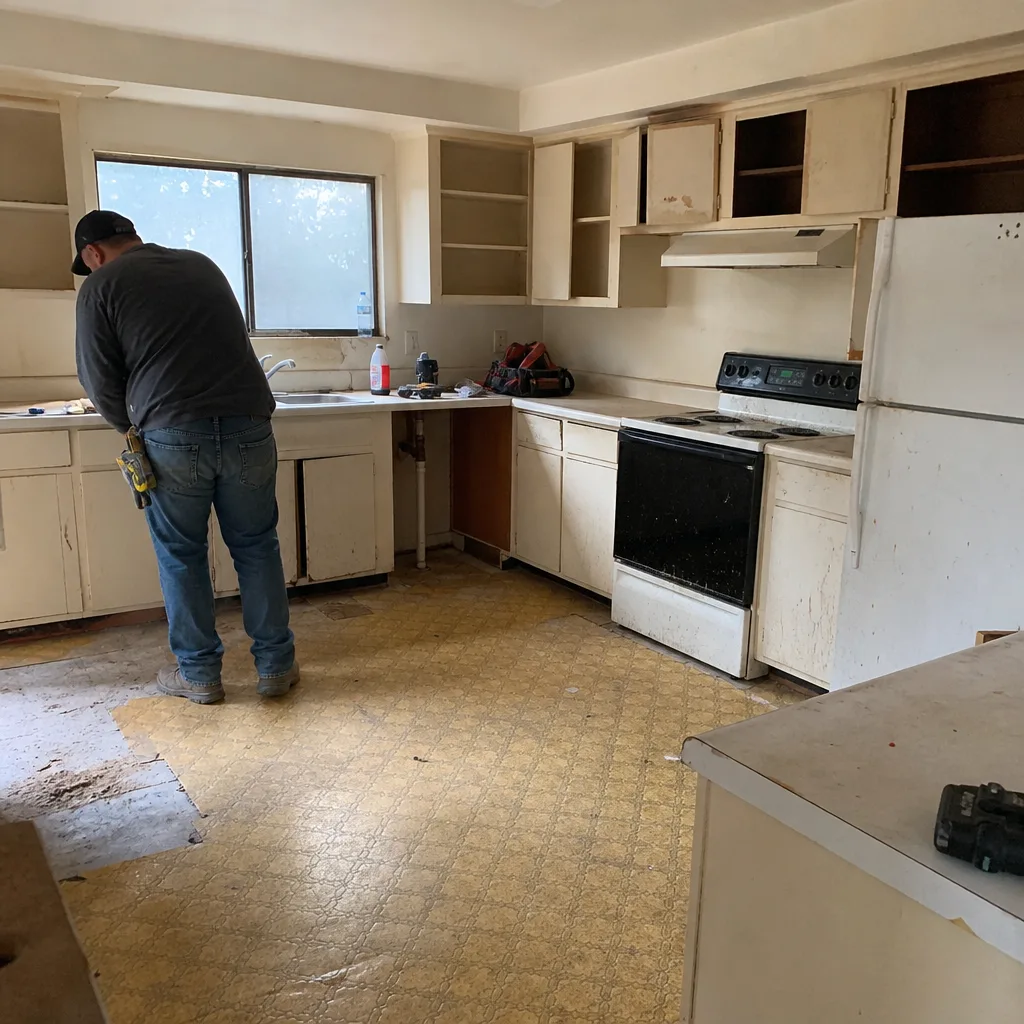 Before
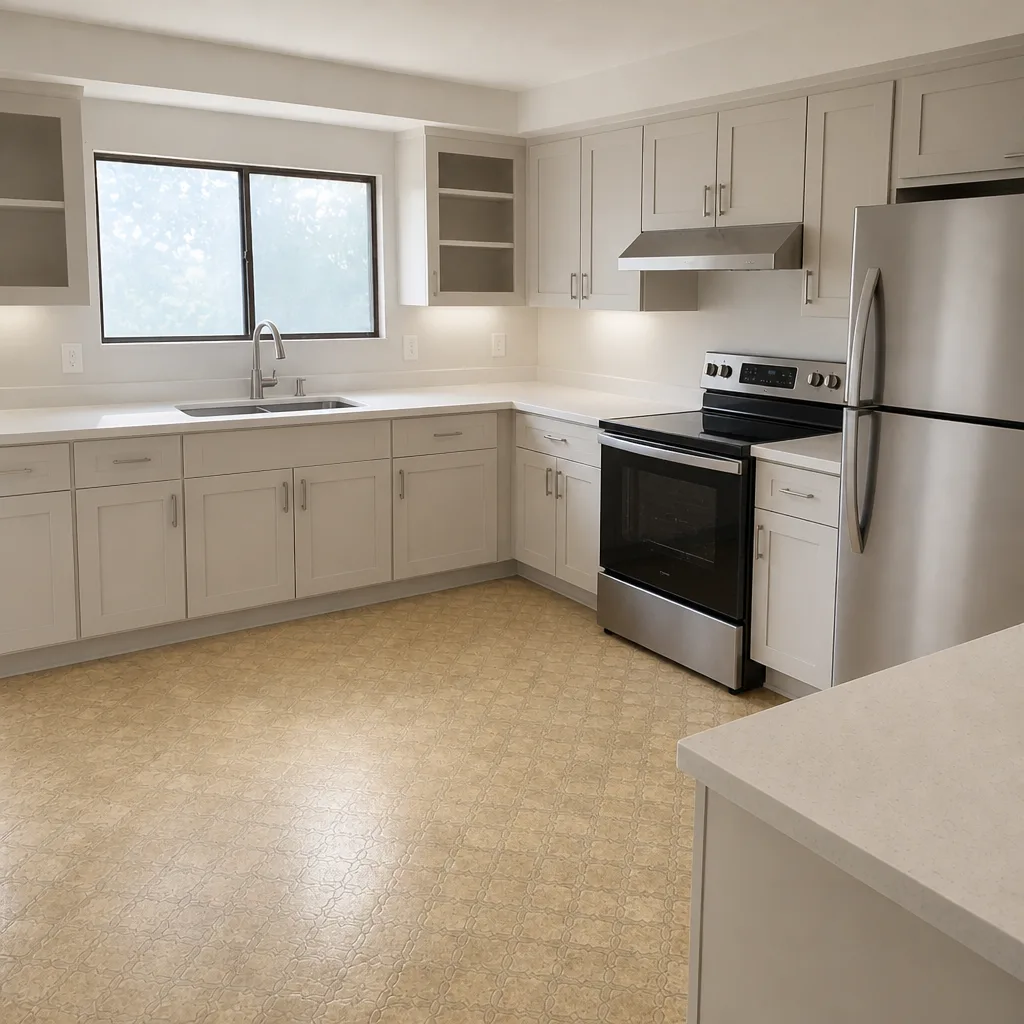 After
 Before
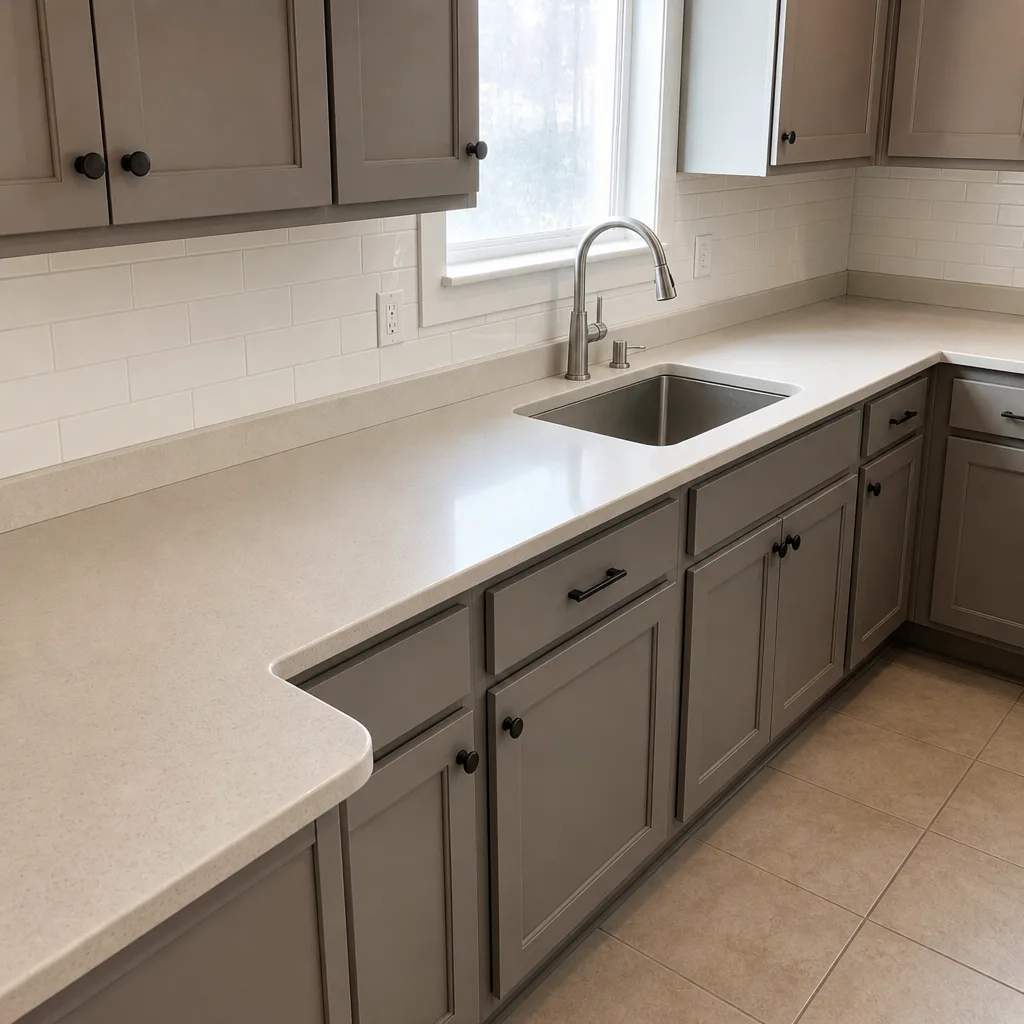 After
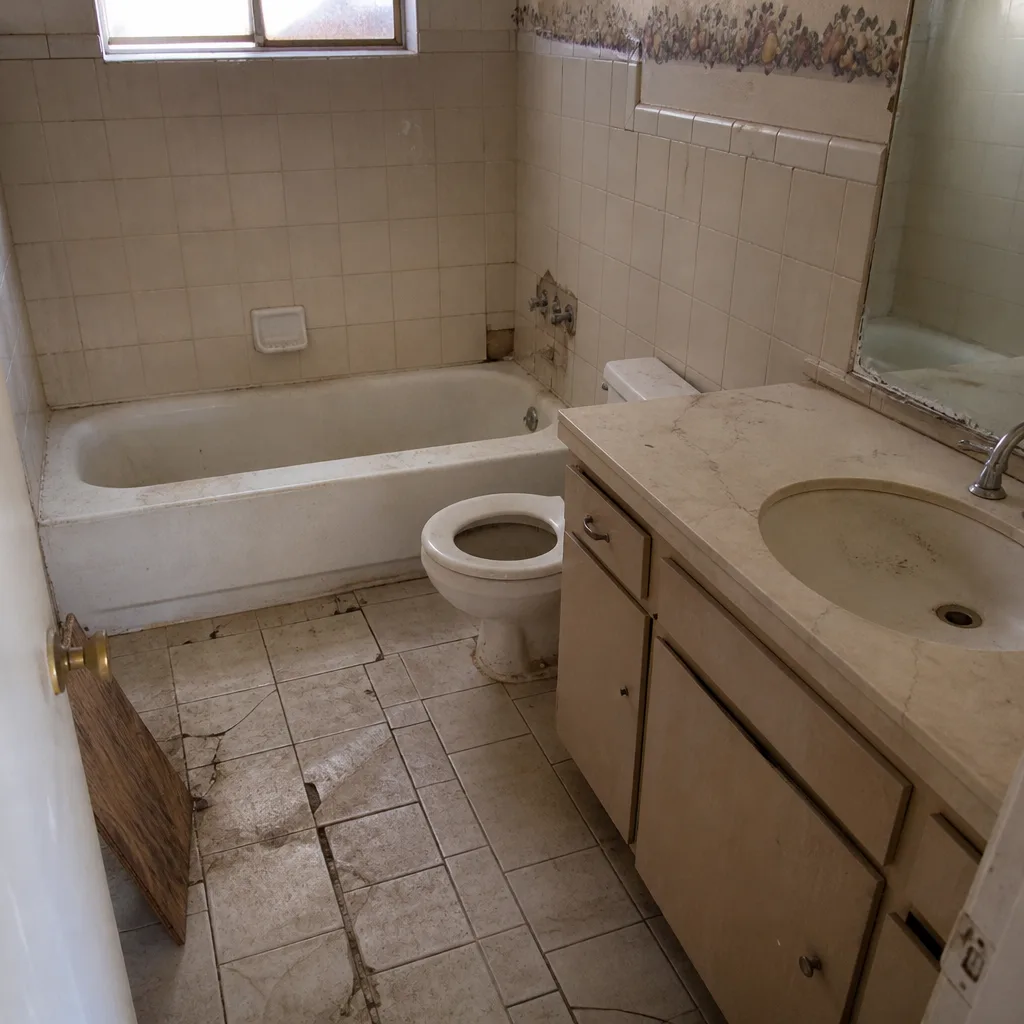 Before
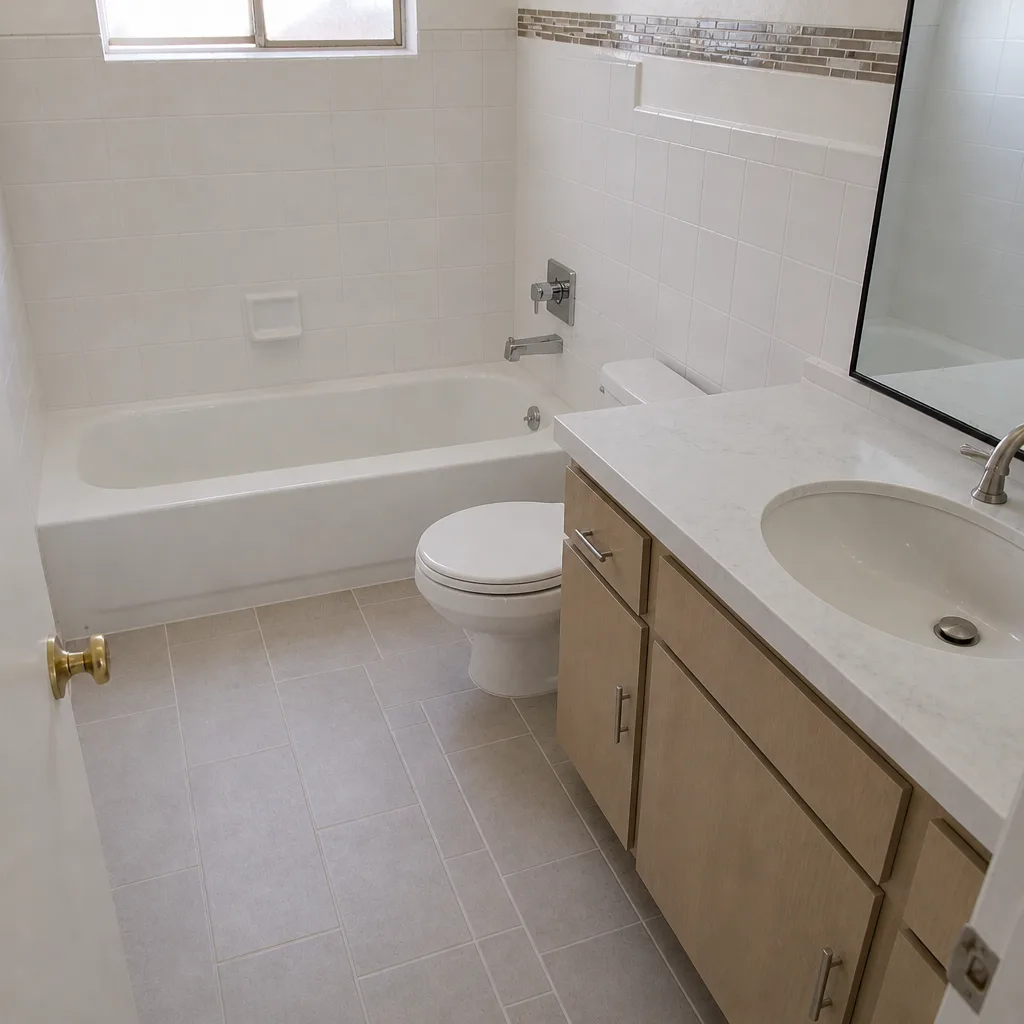 After
When to Call a Professional
Some jobs are good candidates for a homeowner who wants to handle them. Others carry real risk that a DIY attempt can’t absorb. We tell people to call when the work involves structural changes (walls, headers, foundation), when the slab needs modification or repair over caliche, when tile failures suggest a substrate problem underneath, when a permit is required, and when the property falls in a historic district or under an HOA architectural review. Foundation and slab work especially shouldn’t be a learning curve, because a bad repair compounds into a bigger one. Penhallow Remodeling Boulder City offers free estimates in Boulder City, and our technicians have up to 22 years of experience. Call (844) 834-9740 for a written price before any work starts.
Frequently Asked Questions

Most kitchen and bathroom remodels in Boulder City require a permit through the Boulder City Building Department, especially when plumbing, electrical, or structural work is involved. Cosmetic work like paint and cabinet refacing often doesn’t. The permit is what triggers the inspection that protects you when you sell. Call (844) 834-9740 and we’ll confirm the permit path for your specific address before the free estimate.
Kitchen remodels in Boulder City typically run $22,000 – $68,000 depending on layout, cabinet line, and countertop material, with mid-range projects on the KraftMaid or Wellborn cabinet lines and Cambria, Silestone, or Caesarstone counters landing around the middle of that range. The caliche and slab conditions in town can push foundation-related work higher than a comparable Las Vegas project. Call (844) 834-9740 for an exact written quote.
Boulder City operates under its own municipal charter and issues permits through its own building department rather than Clark County. That charter, plus the federal land surrounding the city, gives it land-use authority that the rest of Clark County doesn’t share. Homes inside city limits follow the city’s codes and review queues. Call (844) 834-9740 to confirm which jurisdiction applies to your address.
Yes. If your home sits in a designated historic area, exterior changes visible from the street go through a design review in addition to the building permit, covering things like cladding, windows, roofing, and fencing. The review looks at mass, materials, and proportions relative to the historic streetscape. Call (844) 834-9740 for a free estimate that accounts for the design review timeline.
Caliche is a calcium carbonate layer that forms just below the surface across much of the Mojave, including Boulder City, and it changes how footings, additions, and slabs are engineered. It can stop a shovel cold and turn a normal dig into a jackhammer job. A soil check before design is the safest path. Call (844) 834-9740 for a free estimate if your project touches the foundation or slab.
No. Every Penhallow Remodeling Boulder City project gets a written price before any work starts, and the number on day one is the number on the invoice. If something genuinely undiscoverable comes up during demo, we stop and put the change in writing before anything proceeds. The written guarantee, including the 365-Day Done Right Promise, is handed over with every project. Call (844) 834-9740 for a free estimate.
The Bottom Line
Boulder City construction runs under a charter-and-federal-land framework that most contractors don’t fully clock until a permit stalls. The city issues its own permits, the surrounding federal land can shape what you can build and when, and the Mojave climate and caliche-heavy soil demand materials and substrates engineered for the conditions. Historic districts and HOAs layer design review on top of the building permit, and every layer has its own calendar. The single most useful habit you can build is insisting on a written scope of work that names the jurisdiction, the materials, the substrate, the price, and the guarantee. Get that in writing before demo day and you’ll spend the project watching it get built, not chasing it. For kitchen, bathroom, and whole-home projects, Penhallow Remodeling Boulder City gives a written price up front, arrives in a defined window, and stands behind every job with the 365-Day Done Right Promise. Call (844) 834-9740 to schedule your free estimate.
Written by the team at Penhallow Remodeling Boulder City.