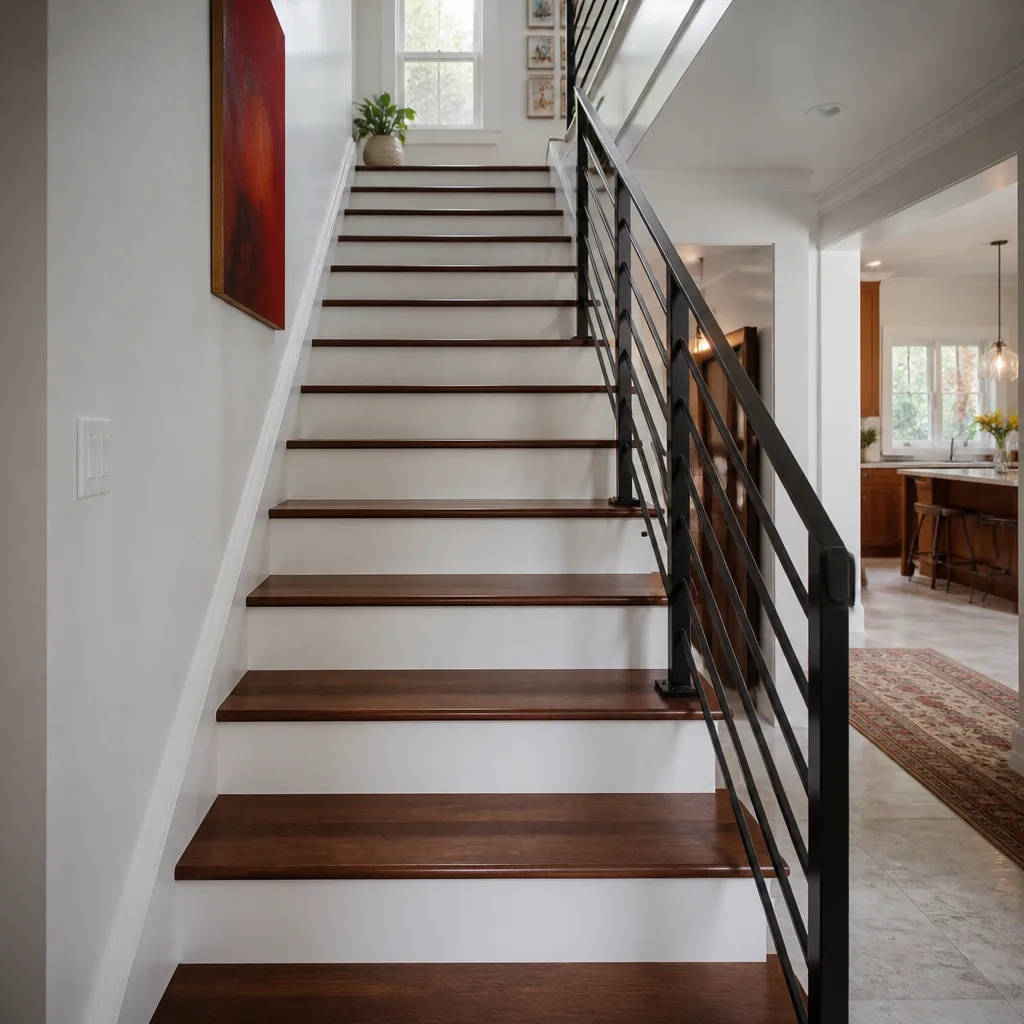
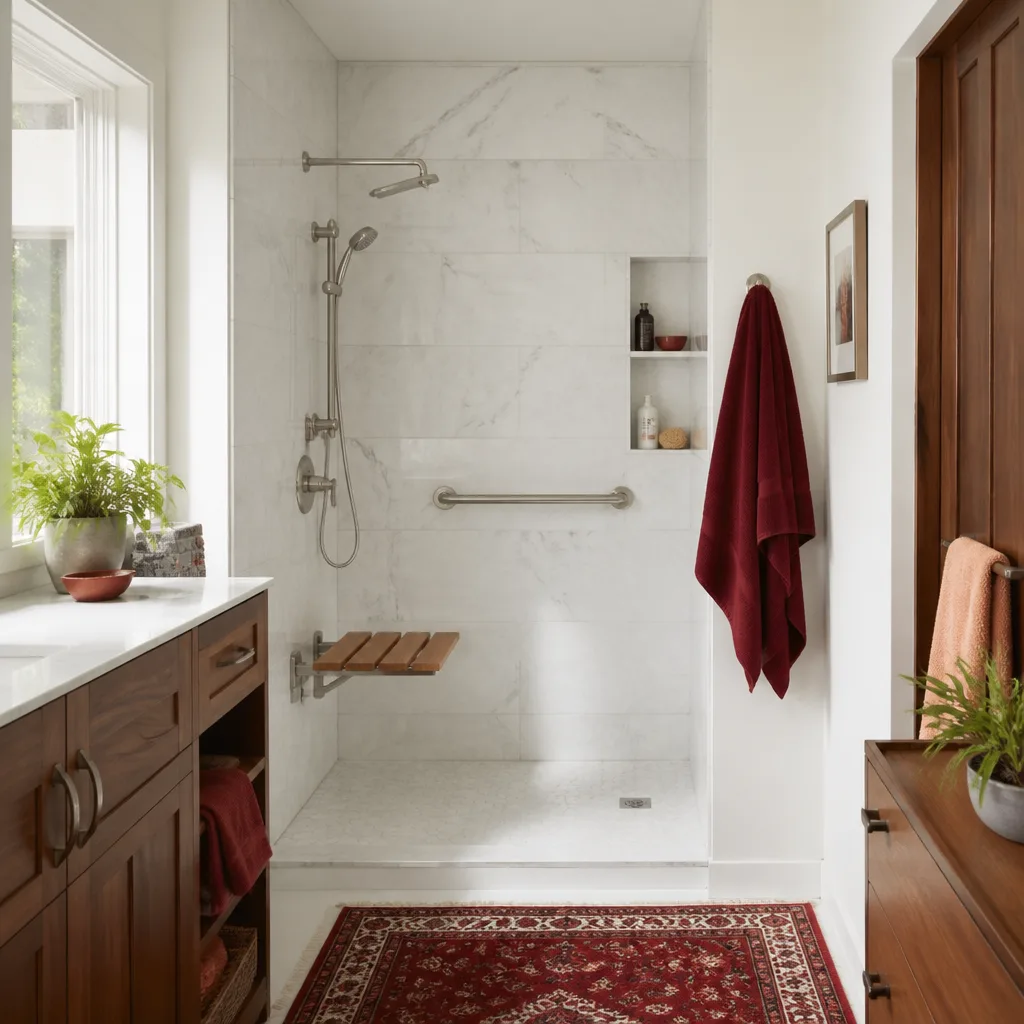
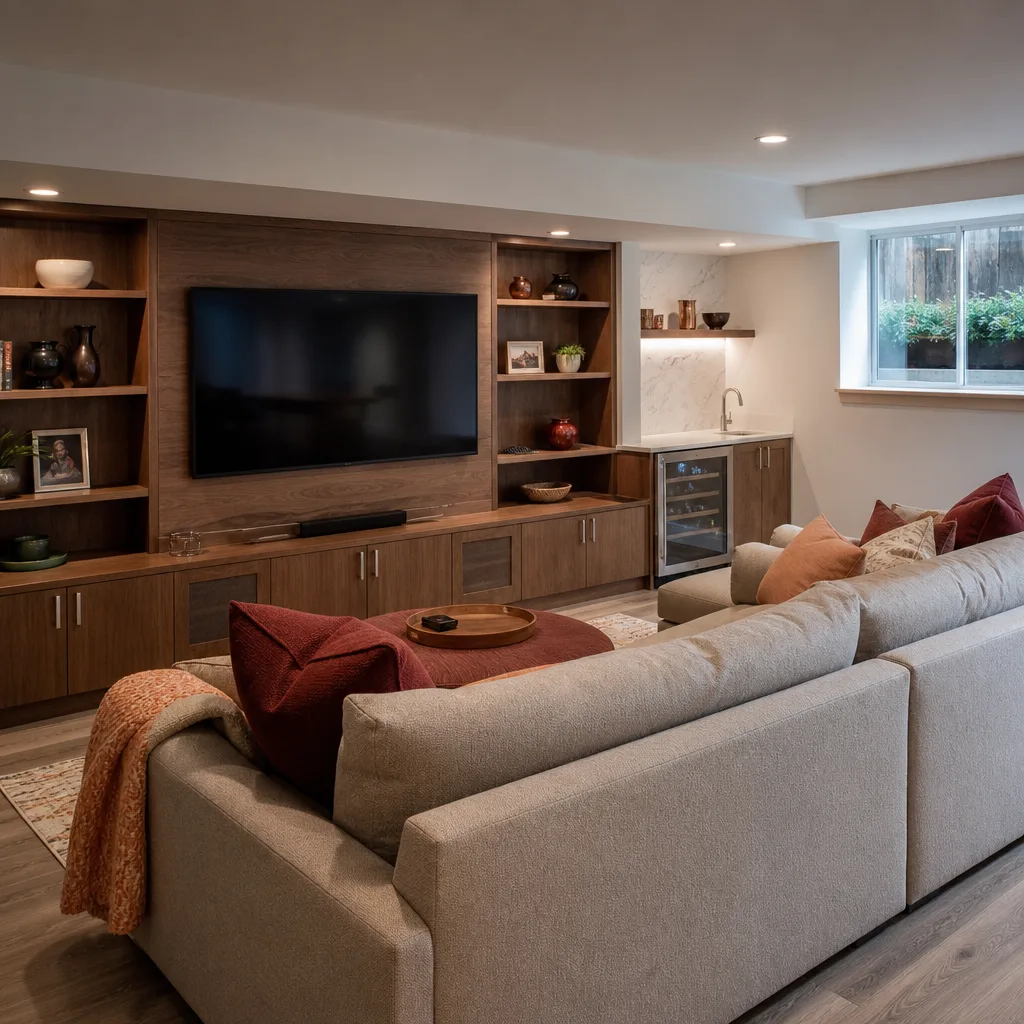
Free written scope consultation - allowances, timeline, and change-order rules on paper before a single trade is scheduled
Styles & brands we work with
- Kitchen remodeling
- Bathroom remodeling
- Home additions & ADU
- Roofing
- Windows & doors
- Driveway & pavers
- Fence
See the difference
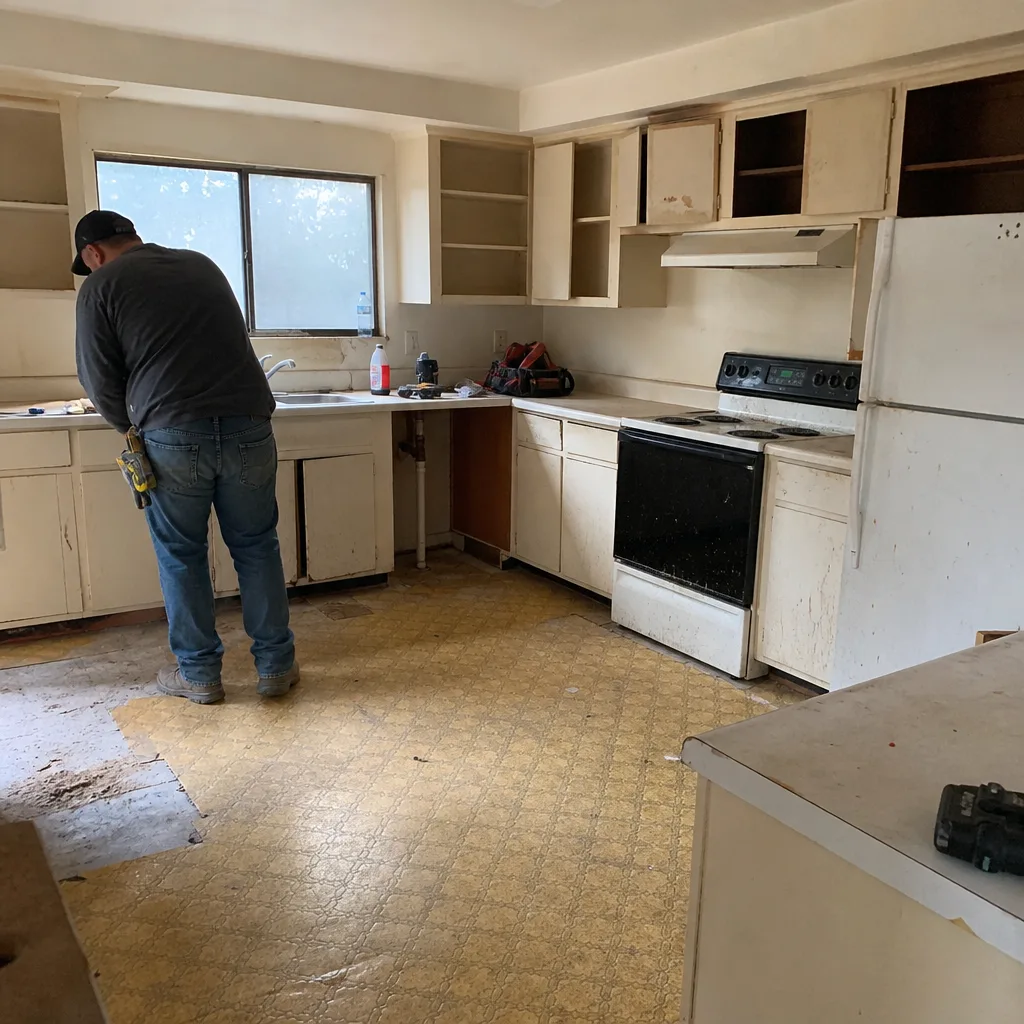 Before
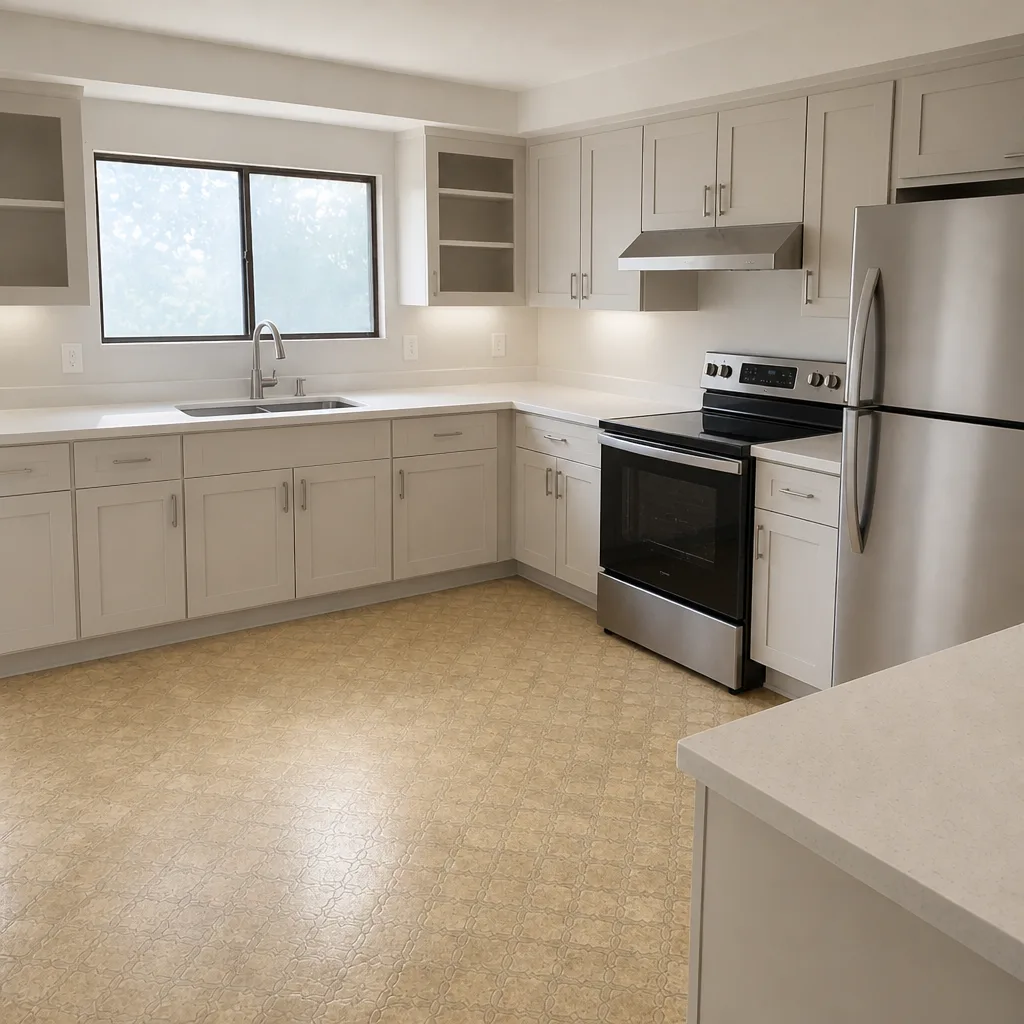 After
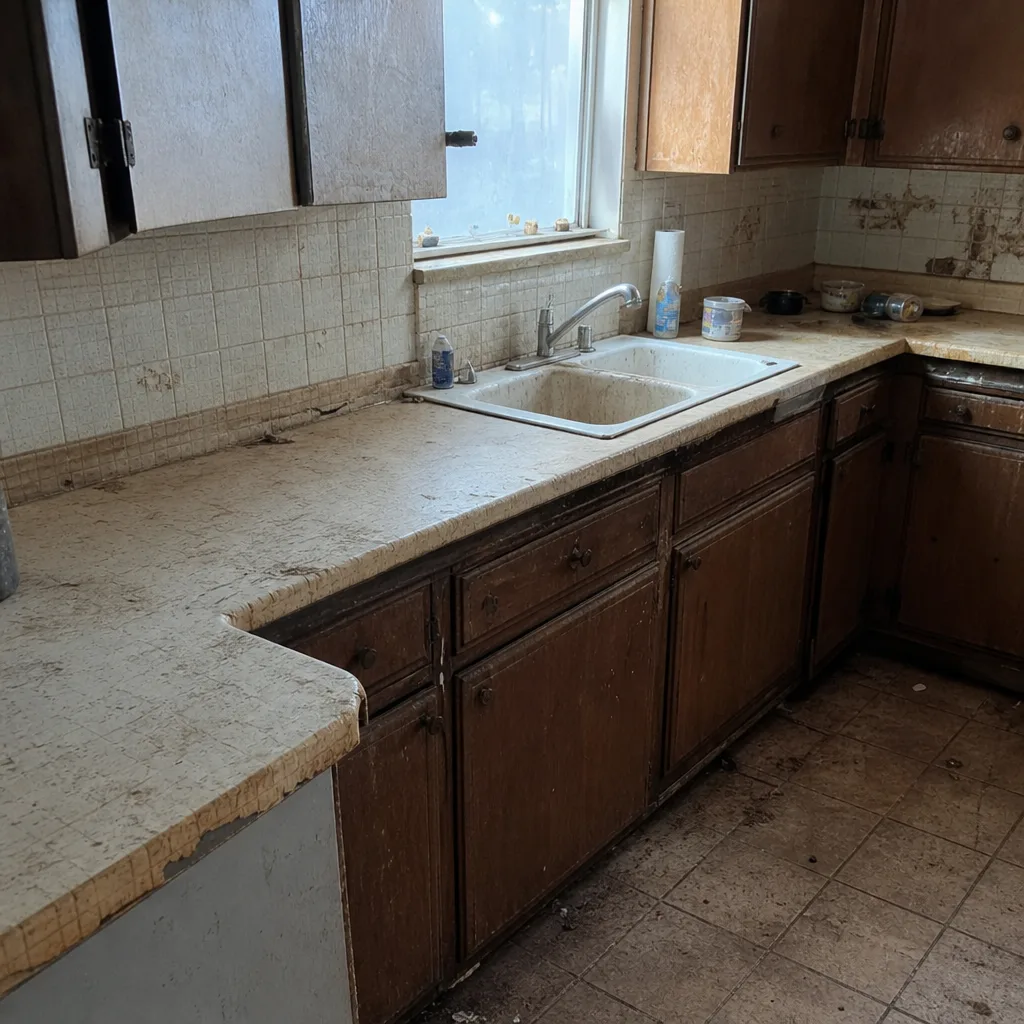 Before
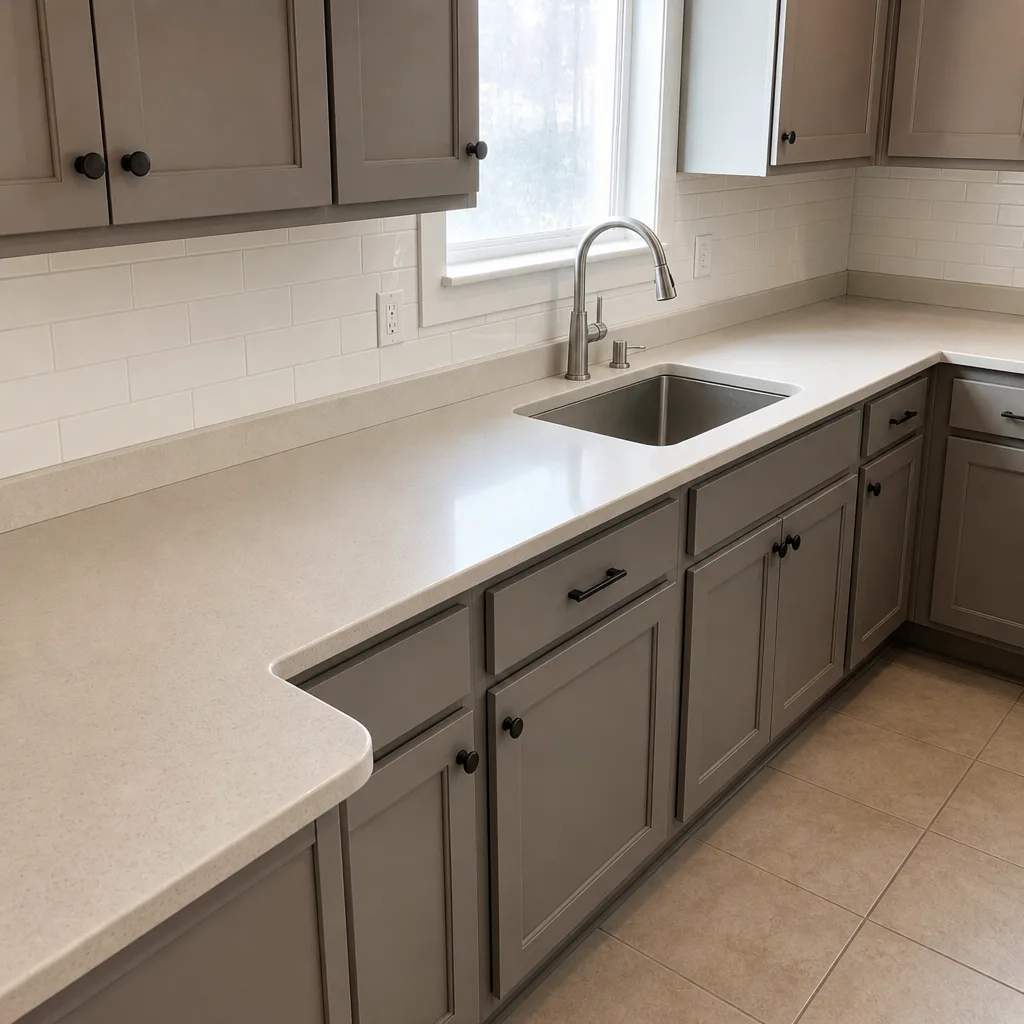 After
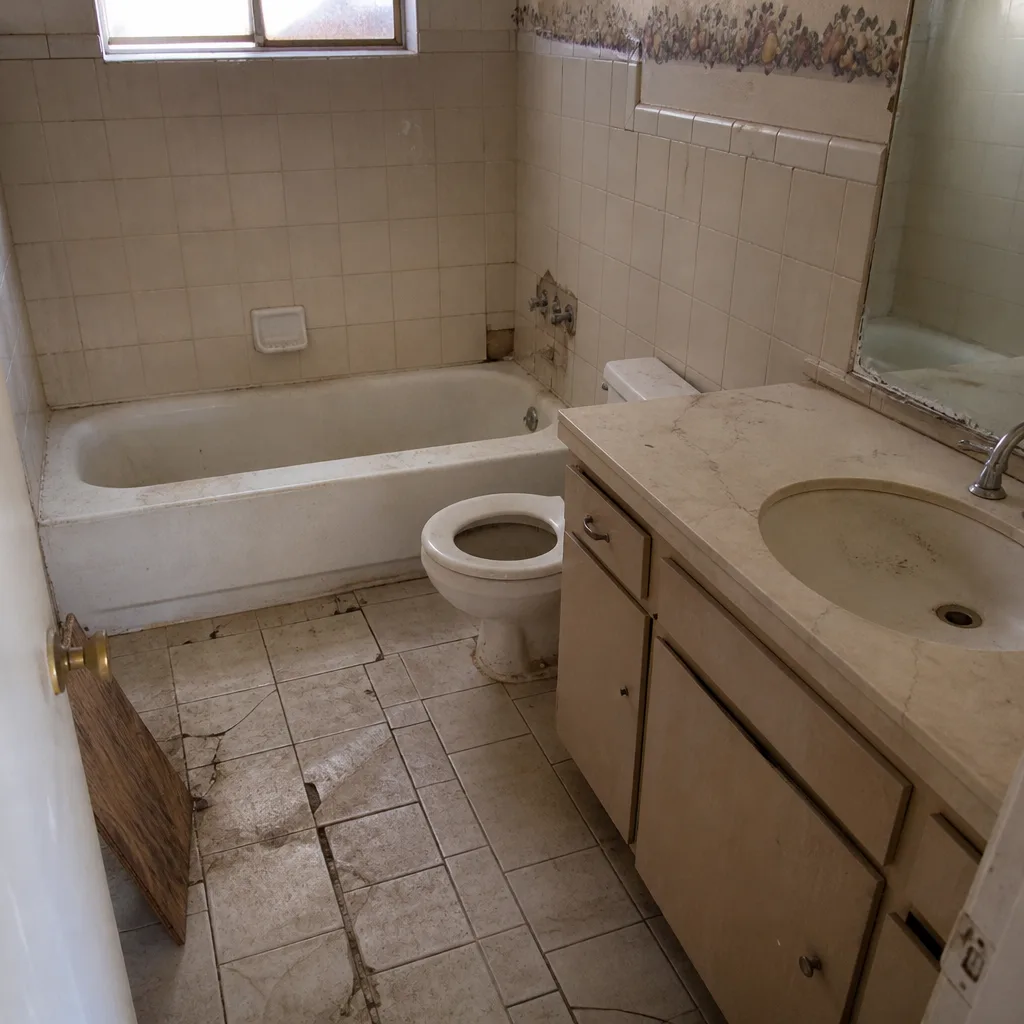 Before
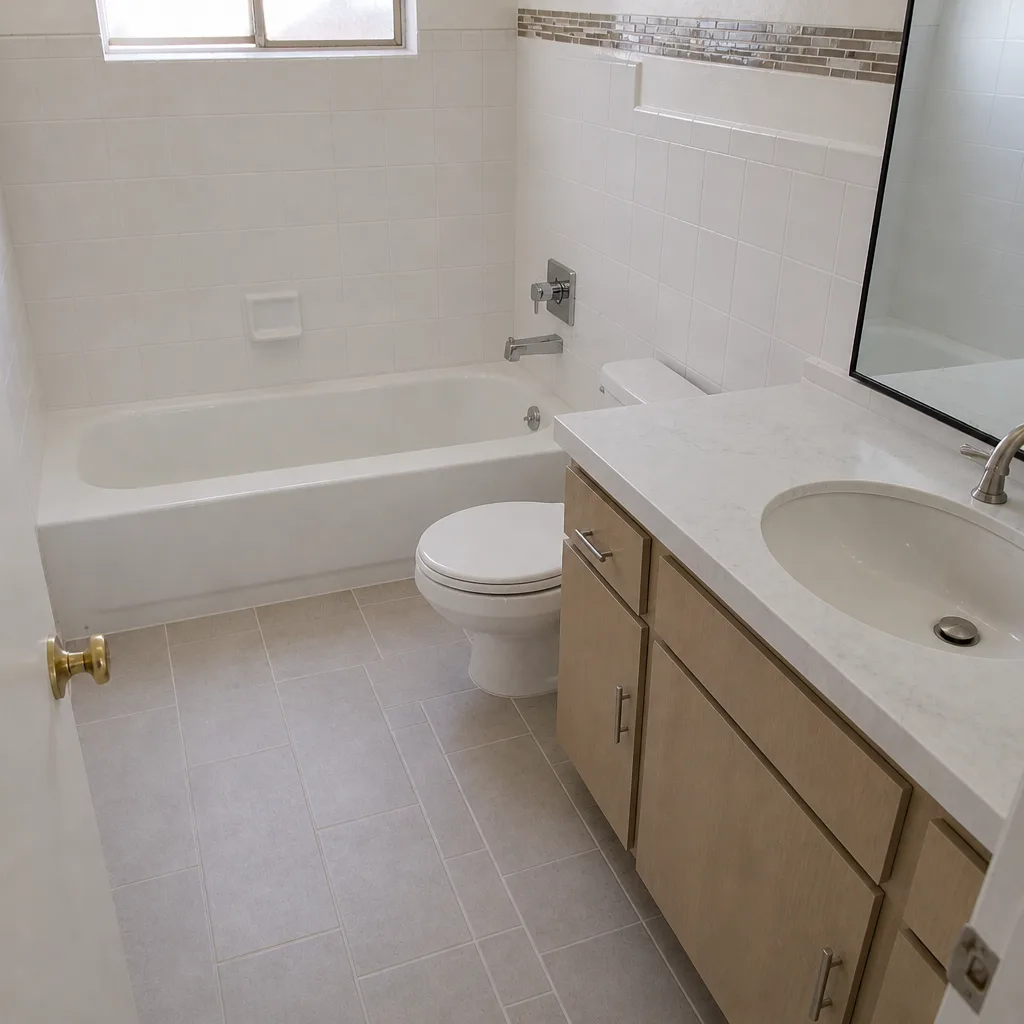 After
How to Plan a Kitchen Layout in Boulder City, NV: Start With What Can’t Move
The short answer: plan a Boulder City kitchen layout by fixing the constraints first – locate the plumbing chase, confirm which walls are structural concrete, measure your true clearances, and check the lot for setback or easement limits – then design the work triangle inside those limits. In the historic core, the sink usually stays where the original chase was cast into the wall, and the layout grows around that point. Get the constraints on paper before you shop a single cabinet, and the rest of the plan gets much simpler.
Penhallow Remodeling Boulder City works on these kitchens regularly, and we’ll say the plain version up front: most layout advice online assumes a wood-frame house where walls open easily and plumbing moves. That isn’t what’s standing in most of Boulder City. If you want a measured plan of your actual room before decisions get made, call (844) 834-9740 and we’ll set up a free estimate.
Why a 1931 Dam Bungalow Changes the Whole Planning Process
Boulder City is one of only two places in Nevada where gambling is illegal, and it was laid out as a federally planned company town for Hoover Dam workers. That history is still in the walls. The historic core is dominated by 1931-1935 Bureau of Reclamation bungalows built of poured concrete and masonry to a Depression-era federal spec: one cook, minimal storage, a window over the sink, and very little that moves.
So the work triangle in these homes isn’t something you design from a blank page. It’s something you fit into hard limits. A few specifics that come up on nearly every Boulder City kitchen we walk:
- The plumbing chase is often cast into the wall. Your sink location may be fixed by a chase poured into reinforced concrete. Relocating it can mean core-drilling that wall.
- Footprints run small. Many original kitchens are under 100 square feet, which makes a 42-inch aisle for two cooks physically impossible in most of them.
- Windows were placed to a federal pattern, not a modern one. That single original window over the sink is usually your only natural light and ventilation point.
- Roofs are low-pitch or flat, which can limit where venting and soffit work can go during a layout change.
Understanding the housing stock matters here more than it does almost anywhere else in Clark County. Opening a wall means cutting solid Depression-era concrete, and it can bring Bureau of Reclamation as-built drawings and historic-preservation review into the conversation.
What Should You Confirm Before You Plan Anything Else?
Start with the constraints, in this order. This sequence saves the most money and the most rework.
- Which walls carry the plumbing chase. Confirm this before you fall in love with a sink under a different window. Moving the sink off the original chase means core-drilling reinforced concrete, and that labor alone commonly runs $1,500-$3,000.
- Which walls are load-bearing concrete. In a poured-concrete bungalow, that’s often all four exterior walls. Interior openings need to be planned around them, not through them.
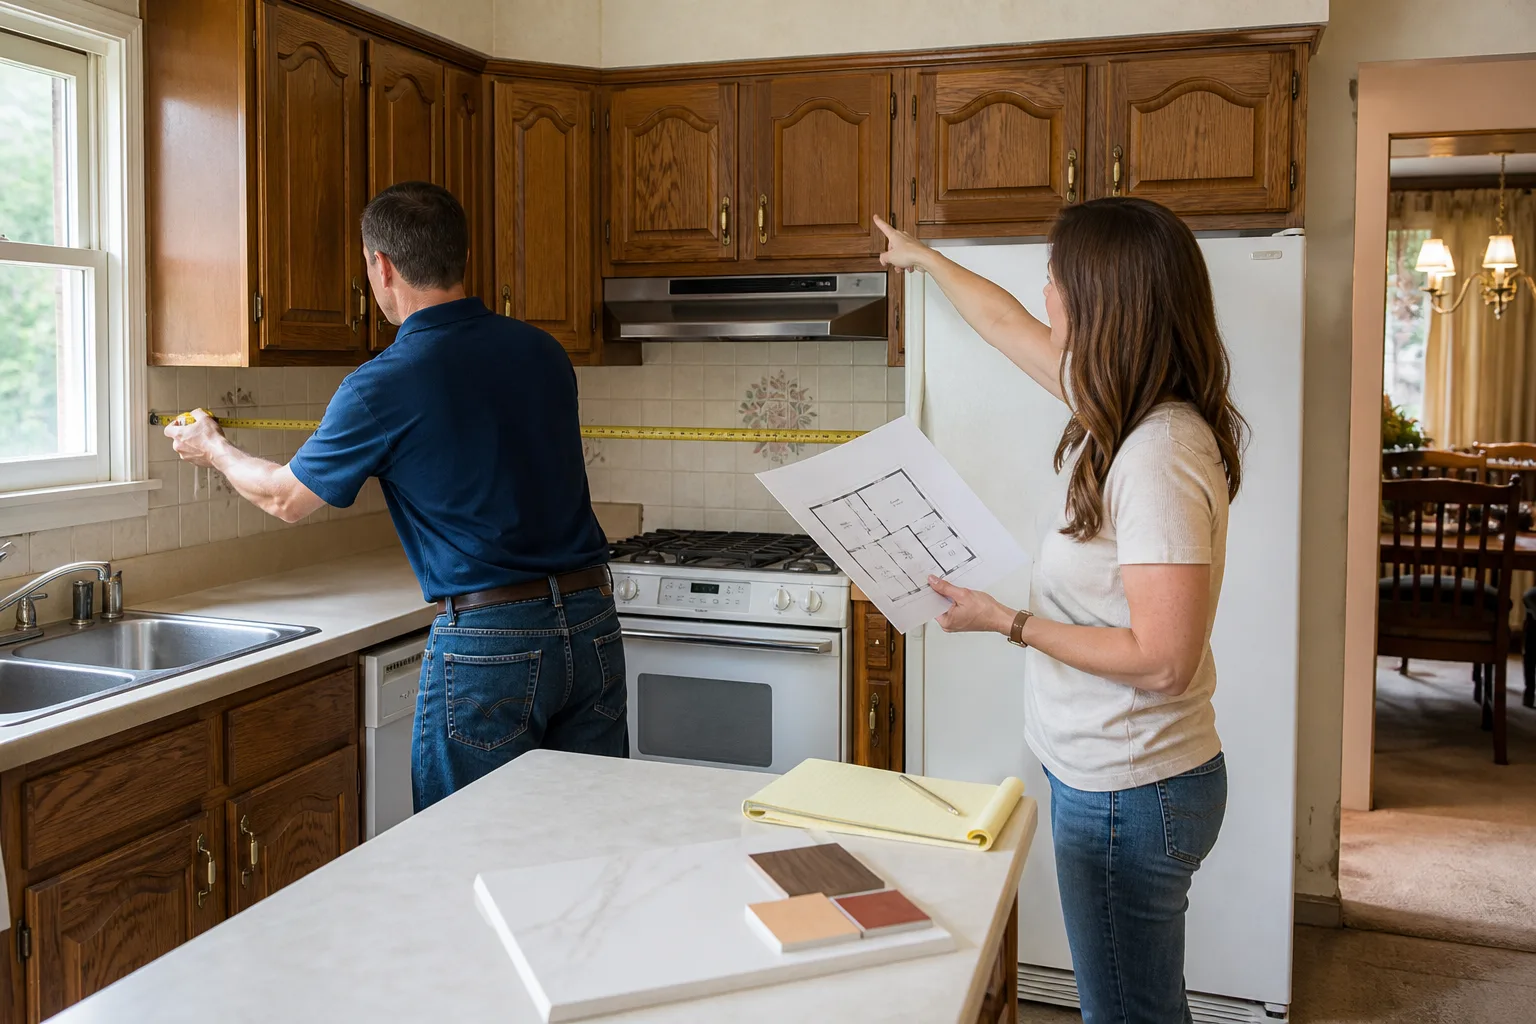
- Your real clearances. Measure with a tape, not a memory. The standard 42-inch two-cook aisle is a guideline, not a rule you have to break your house to meet.
- Your lot’s limits. Much of the land around Boulder City’s edges is federally owned, and some lots carry setback or easement restrictions. Keeping the layout inside the existing footprint avoids a permit surprise mid-project.
- Solar orientation. Which way do your windows face? This drives range and prep-counter placement (more on that below).
This is also where a written, measured floor plan earns its keep. Penhallow’s process starts with real dimensions of your actual space rather than a generic template, so the layout conversation happens with numbers in hand before cabinets get ordered. That’s the practical version of The Kingswell Way: say the price before the work, and hold to it.
Galley, Single-Wall, or L-Shape: Which Layout Fits a Small Concrete Kitchen?
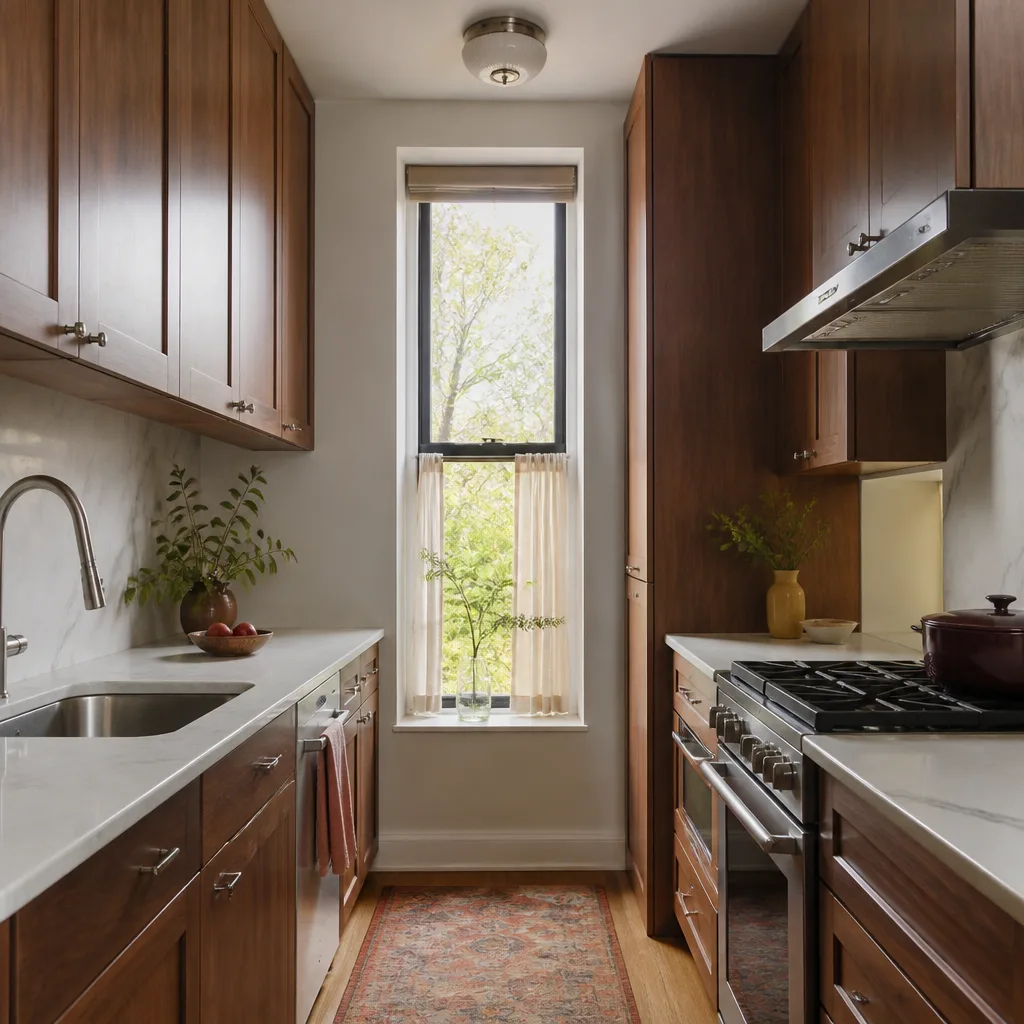
For a single-wall or galley footprint under 100 square feet, a single-wall or galley layout with smart vertical storage is often the genuinely right answer – not a compromise. Trying to force an island or a second leg into a room that can’t hold the clearance turns a good kitchen into a cramped one.
What actually buys you function in a small Boulder City kitchen:
- Vertical storage to the ceiling. Full-height cabinetry and pantry pull-outs replace floor space you don’t have.
- Counter depth that respects the aisle. Standard-depth cabinets plus a standard-depth fridge can eat the walkway. A counter-depth fridge and shallow pantry often solve it.
- A single well-placed work zone. One good triangle beats two crowded ones.
Materials matter for the heat, too. We install KraftMaid and Wellborn cabinetry and set Cambria, Silestone, and Caesarstone quartz and stone counters – surfaces that hold up to Mojave summers and carry their own manufacturer warranties alongside ours. When it’s time to go further than a layout plan, our Kitchen Remodeling service walks the whole scope from demo to finish.
How Does Boulder City’s Climate Shape Counter and Range Placement?
Boulder City sits at roughly 2,500 feet between the Muddy Mountains and Lake Mead, with summers that regularly pass 105°F and intense UV most of the year. South- and west-facing windows throw direct afternoon glare across work surfaces. If you plan a prep counter or a range on the wrong side of that window, you’ll be working in your own shadow or squinting at it.
Three climate notes that belong in the layout conversation:
- Glare: Plan the main prep zone so the afternoon sun hits it from the side, not straight on. Low-pitch and flat roofs can limit where you add a window, so orientation is often fixed.
- Heat and materials: Heat-resistant finishes and low-e or impact-rated glazing aren’t optional extras here – they hold up to UV and reduce the load on the kitchen in summer. We source windows from recognized brands like Therma-Tru and Mr-Glass when a layout change opens a wall.
- Monsoon drainage: If your plan touches exterior walls near a wash or drainage path, drainage and erosion control belong on the site plan. That’s a real consideration between the Muddy Mountains and Lake Mead.
This is why a Boulder City layout plan should be drawn for this lot, not for a template. The solar orientation of your specific property is part of the plan.
What Does a Boulder City Kitchen Layout or Remodel Cost?
A Boulder City kitchen remodel typically runs $14,000-$45,000, depending on layout complexity, cabinet line, and countertop material. Isolating a single piece of the plan usually falls in a narrower range below.
| What you’re planning | Typical range in Boulder City |
|---|---|
| Full kitchen remodel | $14,000-$45,000 |
| Small kitchen remodel | $9,000-$20,000 |
| Cabinet installation | $4,000-$13,000 |
| Countertop installation | $2,000-$6,500 |
| Kitchen island installation | $3,000-$10,000 |
| Backsplash installation | $800-$2,500 |
What pushes a number up in a Boulder City bungalow comes down to a few things: core-drilling to move a sink off the original chase ($1,500-$3,000 in labor alone), cutting and reframing reinforced concrete for an opening, and historic-district review if the home is in the historic core. What keeps it down is working within the existing footprint. If you can plan the layout without a bump-out, you skip the most expensive line items.
Every project gets a written price before work starts – not a verbal ballpark. If it’s not done right, the 365-Day Done Right Promise means we come back and fix it at no charge, in writing. And a live person answers our phone 24/7.
Common Local Scenarios
The single-window bungalow. Original kitchen, one window over the sink, concrete walls. The plan usually keeps the sink at the chase, moves the range to the wall opposite, and goes full-height on cabinetry to recover storage. No core-drilling, no reframing.
The two-cook household in a 90-square-foot room. The 42-inch aisle won’t fit. A single-wall layout with a shallow depth fridge and a rolling prep cart does more than an island ever would. We plan for the way the kitchen actually gets used.
The east-edge lot against federal land. Setback or easement limits may rule out a bump-out before you’ve even sourced cabinets. Confirming that early keeps the layout inside the existing footprint and avoids a permit surprise mid-project.
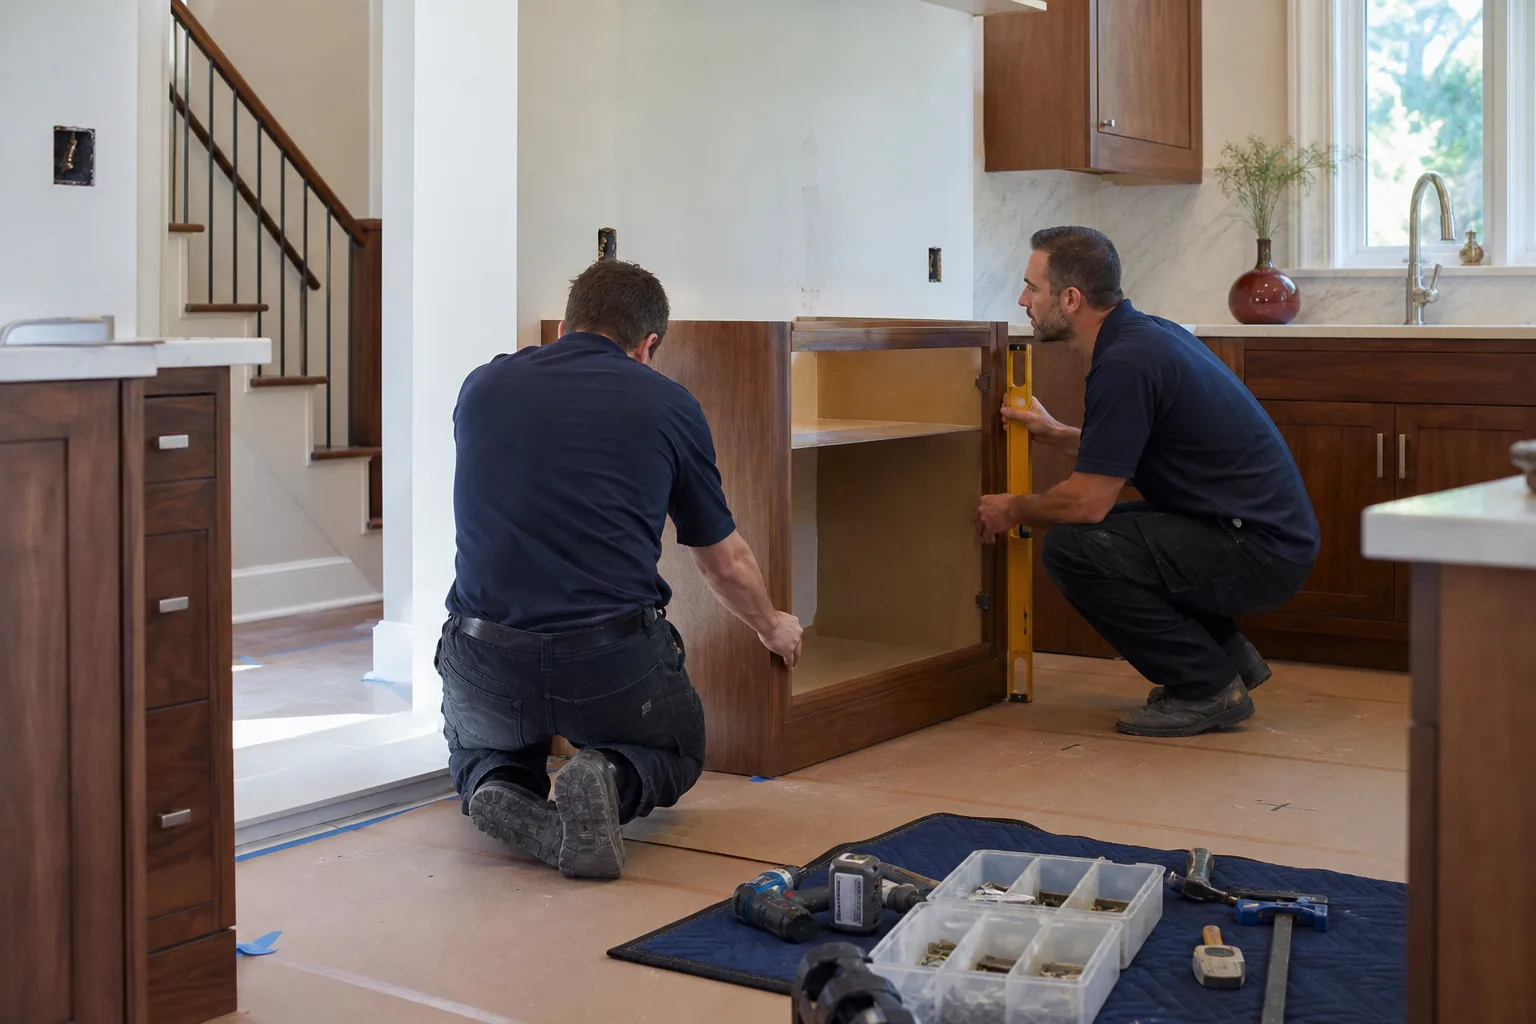
When a plan touches structure or the plumbing chase itself, that work belongs with a trained professional – core-drilling reinforced concrete and opening load-bearing masonry are not jobs to improvise. Our technicians have up to 22 years of experience and are background-checked and uniformed, so you know who’s in your home.
FAQs
Yes, but it’s expensive and needs a structural plan first. The original plumbing chase is often cast into the concrete wall, so moving the sink means core-drilling reinforced concrete, and that labor alone commonly runs $1,500-$3,000. Confirming which wall carries the chase before you fall in love with a new sink location is the smart first step. Call (844) 834-9740 for a measured walk-through – estimates are free.
A kitchen remodel in Boulder City typically runs $14,000-$45,000, with a small kitchen remodel at $9,000-$20,000. The number moves most on layout complexity, whether you stay inside the existing footprint, and your cabinet and countertop picks. Historic-core concrete work and core-drilling add to it; keeping the sink on its original chase keeps it down. Call (844) 834-9740 for an exact written quote – the estimate is free.
Usually not in an original bungalow kitchen under 100 square feet. A 42-inch two-cook aisle is a guideline, and in most of these rooms it’s physically impossible without adding square footage. A single-wall or galley layout with full-height storage is often the genuinely better answer, not a compromise. We’ll measure and plan around what your room can actually hold.
Often yes, especially in the historic core. Boulder City’s 1930s bungalows can bring historic-preservation review into a project, and any plan that opens a load-bearing concrete wall or touches the footprint needs to be checked against setback and easement limits – much of the surrounding land is federally owned. Confirming this before ordering cabinets avoids a mid-project surprise. Call (844) 834-9740 and we’ll walk through what your address requires.
If you’d rather have it looked at, Penhallow Remodeling Boulder City offers a no-pressure assessment in Boulder City. We’ll bring a tape, a measured floor plan, and a written price before any work starts – call Penhallow Remodeling Boulder City at (844) 834-9740. When the kitchen plan grows into a full remodel, our Kitchen Remodeling in Boulder City page shows the full scope.
Written by the team at Penhallow Remodeling Boulder City, serving Boulder City, NV.