Free written scope consultation - allowances, timeline, and change-order rules on paper before a single trade is scheduled
Styles & brands we work with
- Kitchen remodeling
- Bathroom remodeling
- Home additions & ADU
- Roofing
- Windows & doors
- Driveway & pavers
- Fence
See the difference
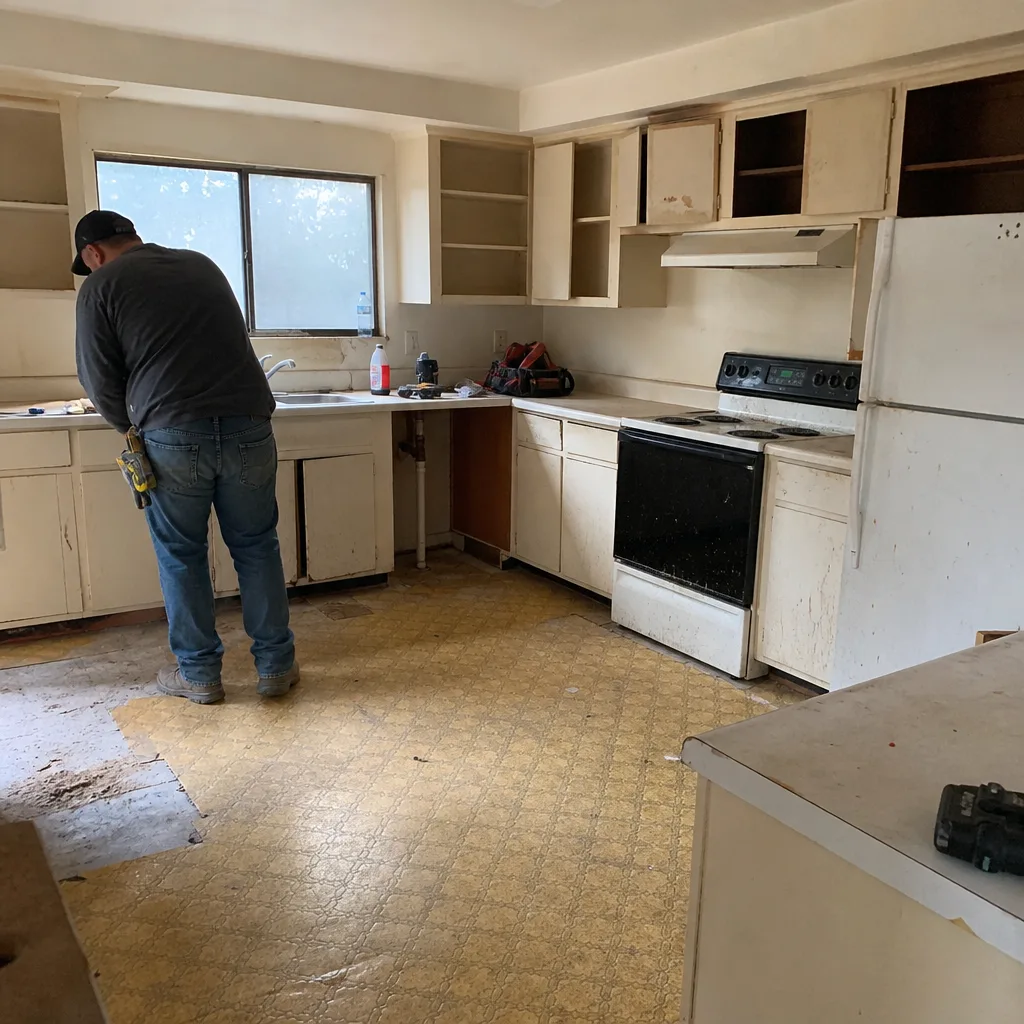 Before
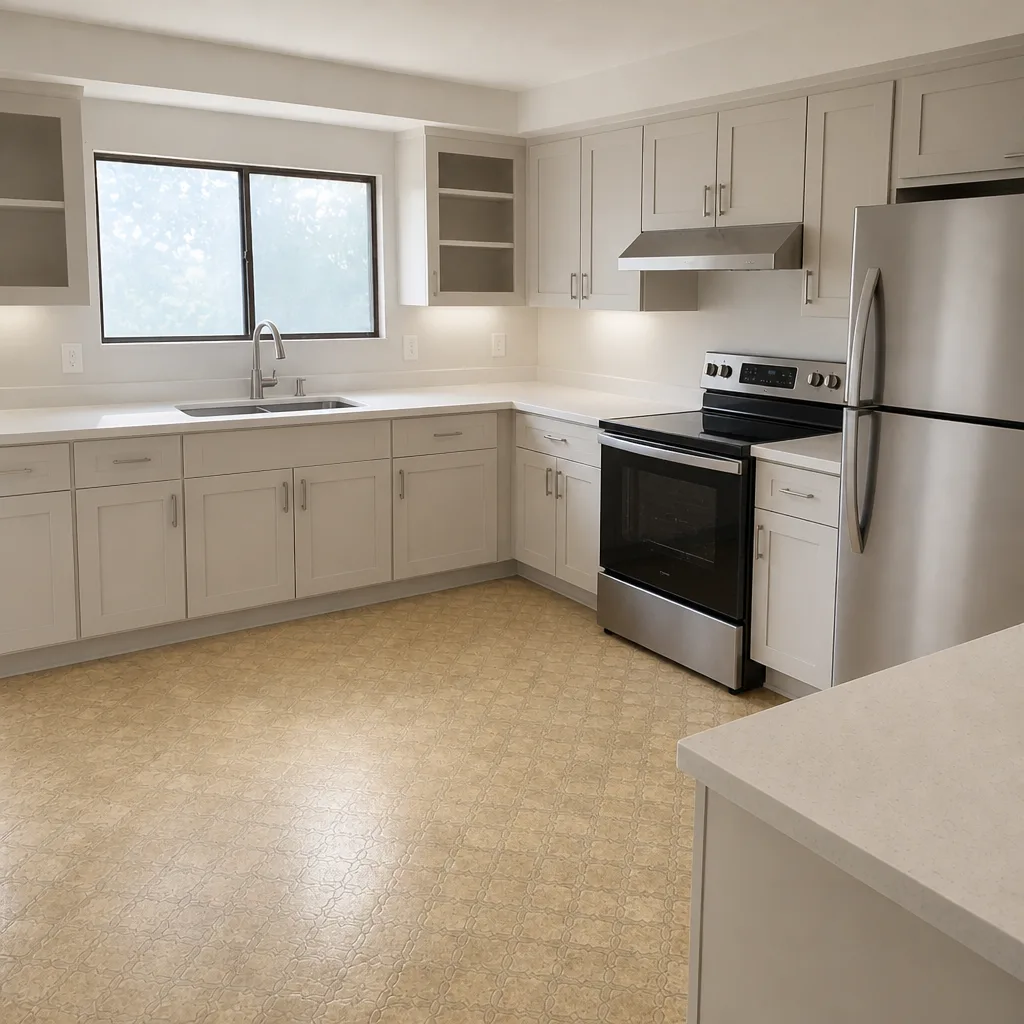 After
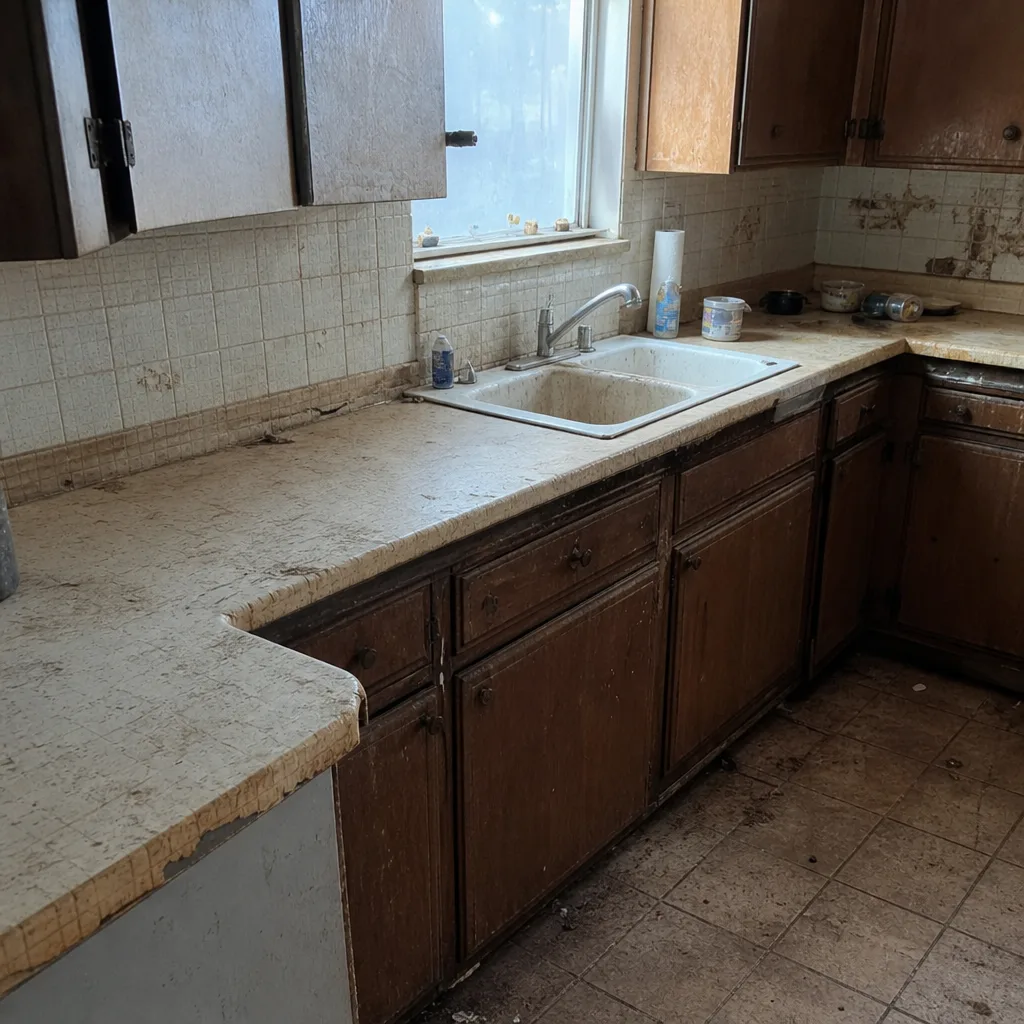 Before
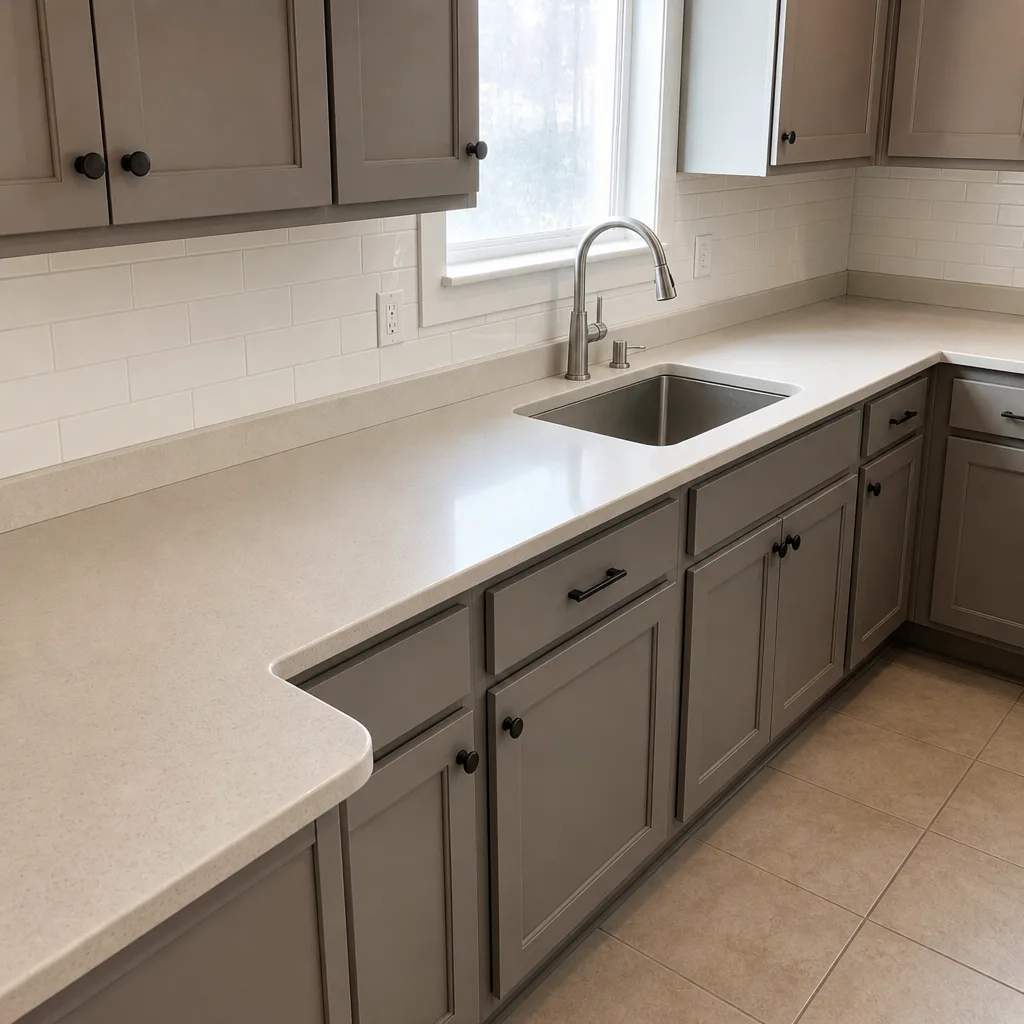 After
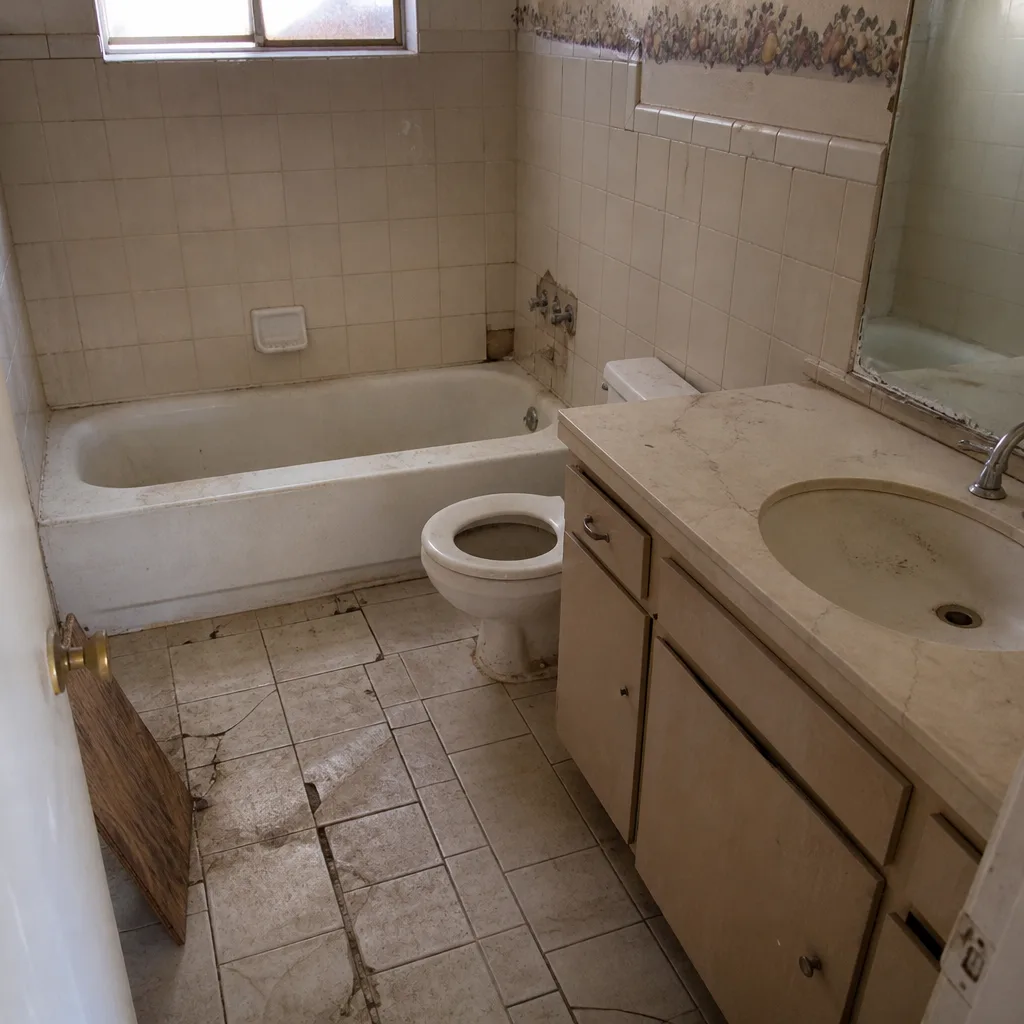 Before
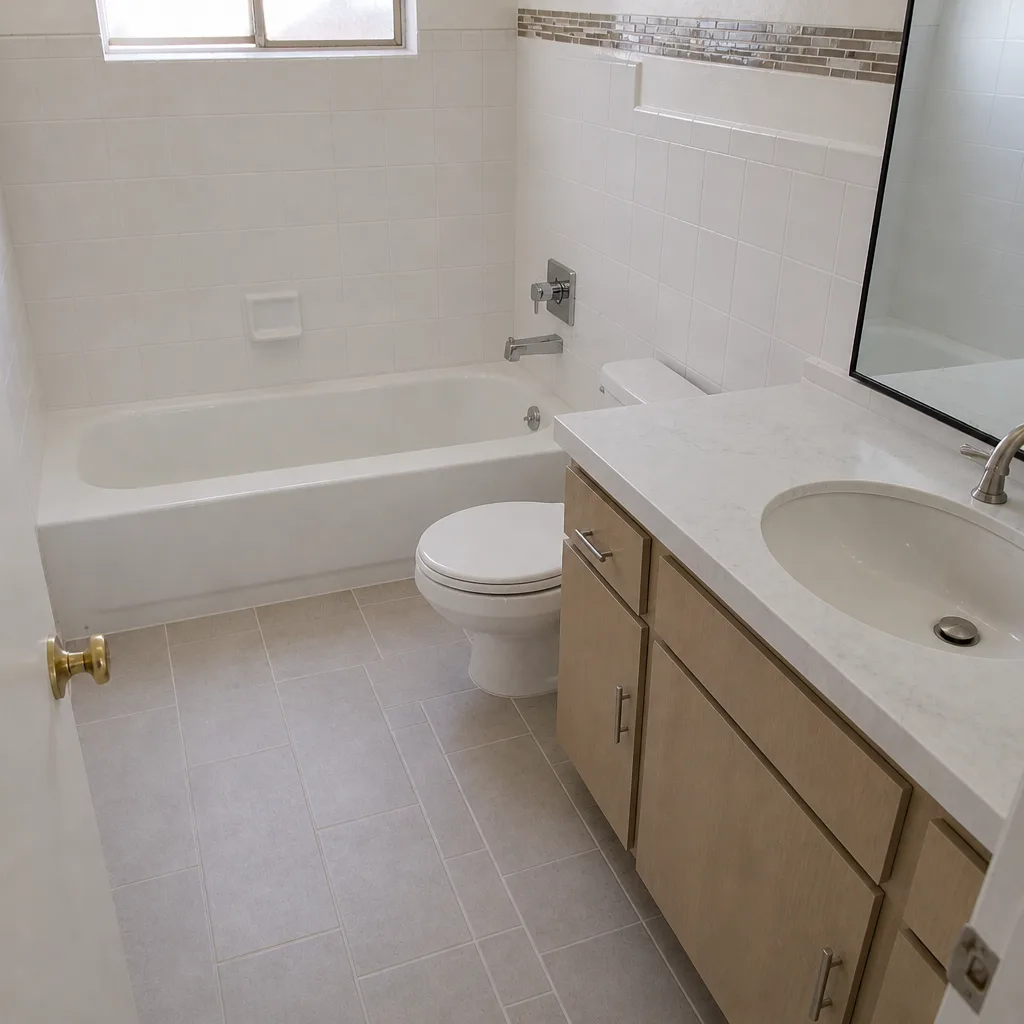 After
Kitchen Design & Layout in Boulder City, NV
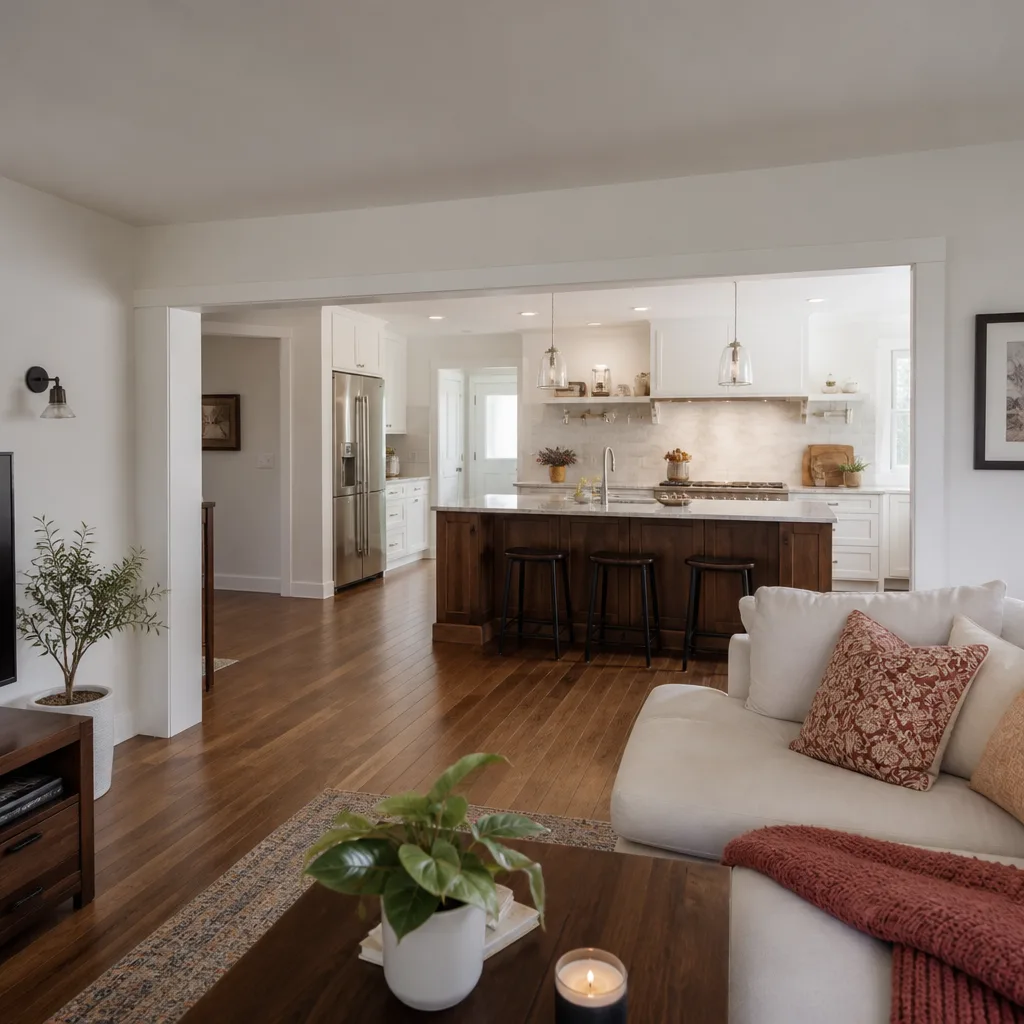
Kitchen design and layout in Boulder City is the planning phase that decides where appliances, cabinets, and counters actually go before anything gets ordered or torn out. A good layout makes a 1970s galley in the historic district work like a modern kitchen. A bad one leaves you reaching across a dishwasher for the silverware every night.
We handle the planning and drawing, then build it. Everything starts with a written price and a stated arrival window, so the plan you approve is the plan we install. Give us a call at (844) 834-9740 and we’ll walk through your space. This work sits under our broader [Kitchen Remodeling in Boulder City](/kitchen-remodeling-boulder-city/) service, and it’s the first step in almost every project we take on.
Why layout matters more than finishes in Boulder City
The finish you pick is visible. The layout is what you live with. In Boulder City that gap shows up in real ways. A lot of homes here were built during the Hoover Dam era, which means older footprints: narrow galley runs, low soffits, a back door that opens straight into the fridge. You can put Cambria quartz on the counter and it still feels cramped if the work triangle is wrong.
We treat layout as the decision that drives cost and function, not an afterthought. Before we talk cabinet lines, we figure out how you actually cook, where the light comes from, and what plumbing can move without opening a can of worms. That’s the [home](/)-level thinking that saves money two months in.
When You Need Kitchen Design & Layout
Here are the situations where a proper design pass earns its keep:
- <strong>You’re already mid-plan and the numbers keep moving.</strong> If a contractor’s verbal estimate changed after demo day, you’re paying for a layout that was never nailed down. A written plan with a written price stops that.
- <strong>The kitchen fights you every morning.</strong> No landing zone by the stove, the fridge door swings into the pantry, one person blocks the whole galley. These are layout problems, not appliance problems.
- <strong>You’re opening a wall or moving plumbing.</strong> In Boulder City’s older homes, rerouting a drain or vent stack on a historic-district lot can trigger a plan check. Design has to happen before the permit, not after.
- <strong>You want a cabinet or counter upgrade but aren’t sure it’ll fit.</strong> Sticking KraftMaid or Wellborn cabinetry into a run that’s 3 inches too shallow wastes good material.
- <strong>You’re planning for aging in place.</strong> Lower pull-outs, a wider path between island and counter, a wall microwave instead of one over the range. Those get designed, not improvised.
- <strong>Your last “quick refresh” already caught up with you.</strong> A layout slapped together years ago is showing its seams in traffic flow and storage.
Our Kitchen Design & Layout Process
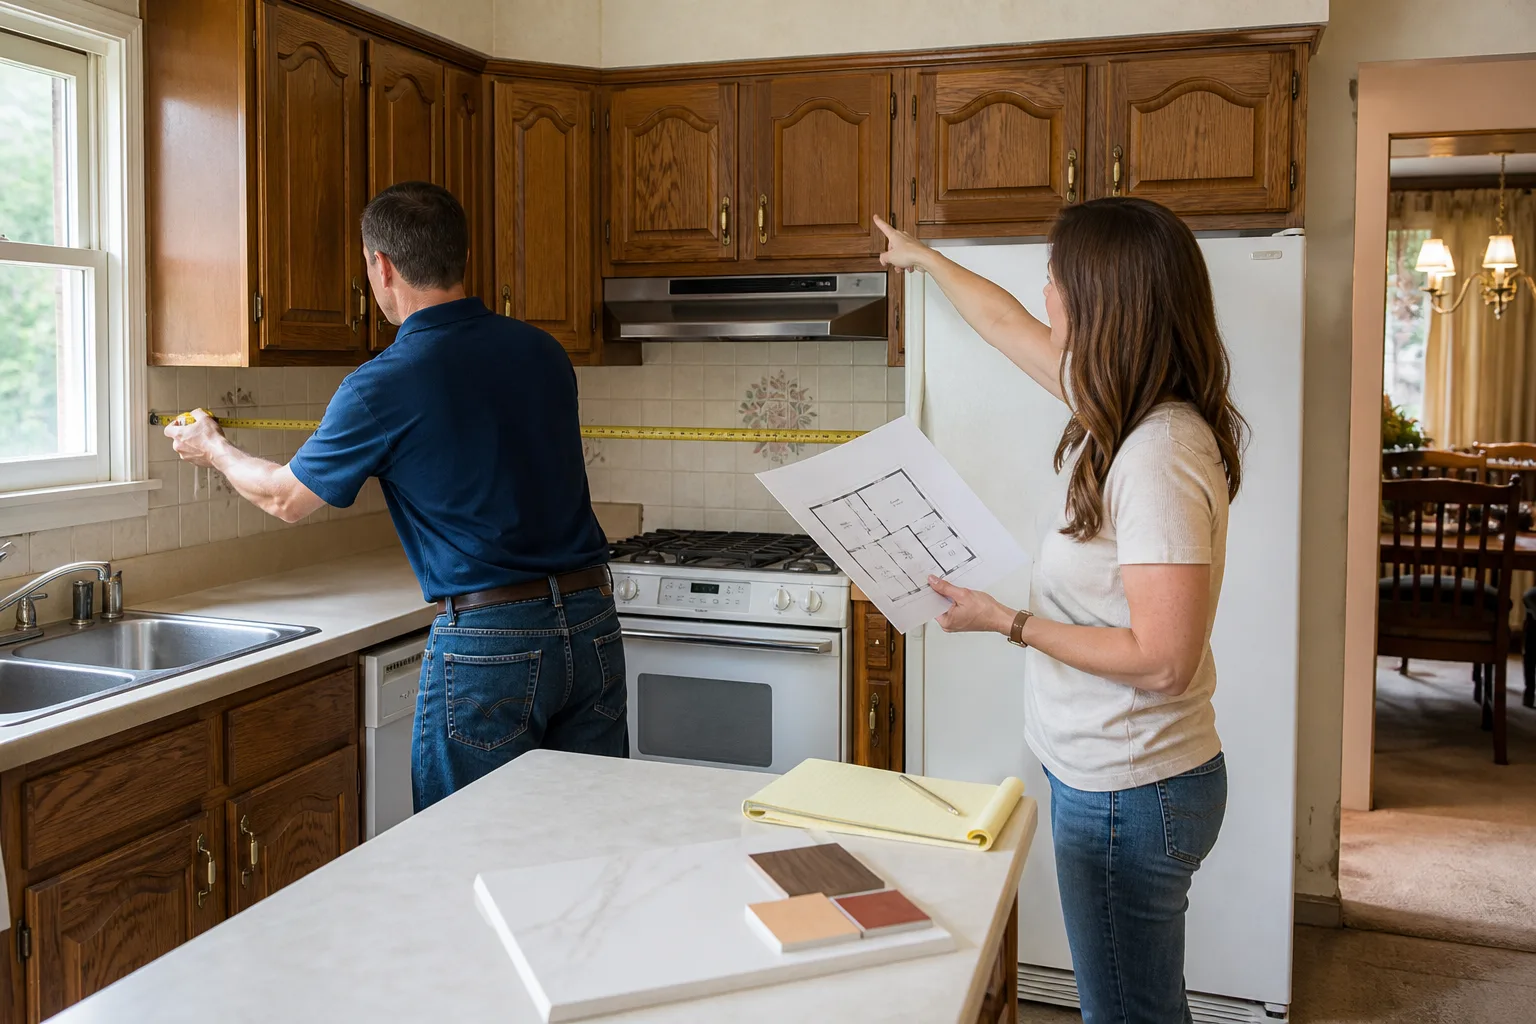
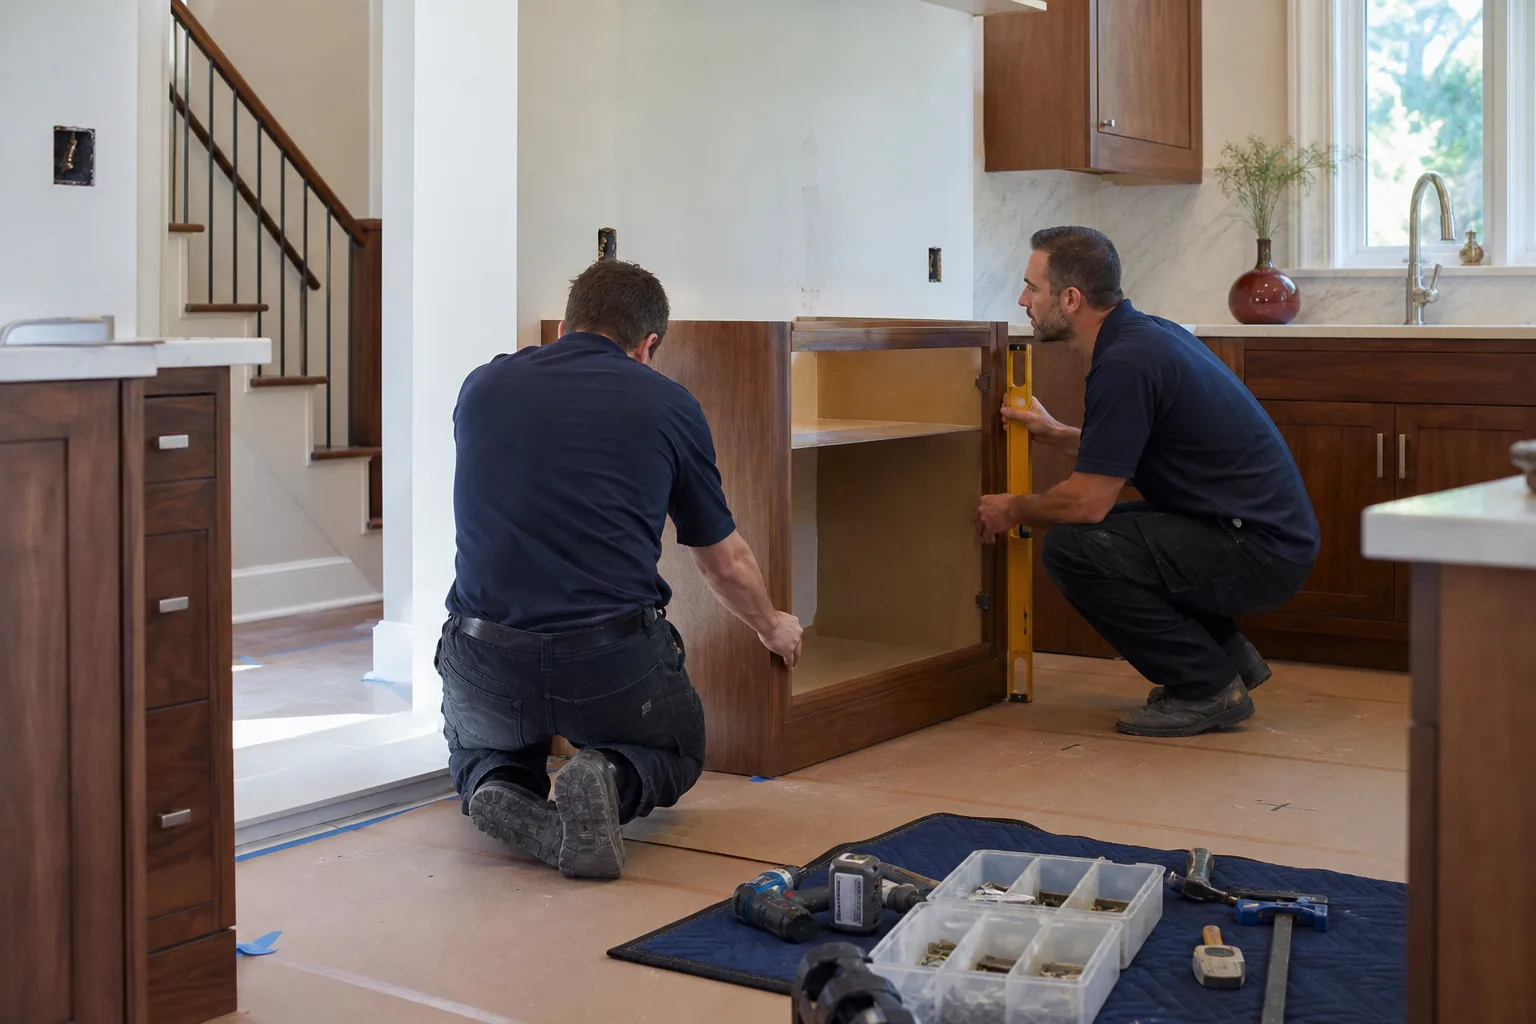
- <strong>In-home walkthrough and measurements.</strong> We arrive in the window we gave, in uniform, and measure the actual kitchen: cabinet runs, ceiling height, window and door locations, plumbing and gas rough-ins. We ask how you cook before we ask what you want it to look like.
- <strong>Zones and work triangle first.</strong> We map the three main working stations (sink, stove, fridge) and check clearances. Then we lay in storage, prep space, and appliance placement. This is where a galley becomes a real working kitchen.
- <strong>Cabinet and finish selection, priced as you choose.</strong> We walk you through cabinet lines like KraftMaid and Wellborn, and countertops like Silestone and Caesarstone, with the dollar effect of each choice stated plainly. A written price comes out of this step, not a ballpark.
- <strong>Drawing review and revision.</strong> You get the plan on paper with elevations. If a move doesn’t work for you, we revise it. No fee to look at it again and again until it’s right.
- <strong>Permit and build handoff.</strong> On older or historic-district homes, the plan goes to review before any demo. The same plan then hands off to the build crew, so nothing gets “figured out on site.”
That last step matters. We don’t turn your approved design into a verbal game of telephone with the installer.
Kitchen Design & Layout Pricing in Boulder City
Honest answer: design and layout pricing depends on how much has to move. A layout staying inside the existing footprint runs less than one that relocates the sink and range.
| Scope of design & layout | Typical range | | - | - | | Design only, same footprint (cabinets and counters stay put) | $800 – $1,800 | | Design with appliance and cabinet relocation | $1,500 – $3,500 | | Full kitchen design tied to a remodel build | Rolled into the project price | | Structural or plumbing moves requiring plan review | Quoted after the walkthrough |
For context, a full kitchen remodel in Boulder City typically runs $22,000 to $65,000, and Boulder City’s own climate affects the numbers. Our intense desert sun and dry air warp cheaper cabinet boxes and can crack low-grade countertop seams over a few summers, and wall-to-wall afternoon sun on a west-facing kitchen pushes you toward UV-stable finishes. We factor that into what we specify, which keeps the long-term cost down.
Every homeowner gets a written price before any work starts. The number on day one is the number on the invoice. There’s no second visit fee if something fails, and our 365-Day Done Right Promise covers the work in writing. Sound like a better starting point than a handshake? Call (844) 834-9740 for a free estimate.
What a good layout actually changes
A few specifics help homeowners picture it. In a typical Boulder City galley, we often buy back 18 to 24 inches of usable counter by swapping a standard-depth fridge for a counter-depth unit and reworking the cabinetry alongside it. We can also free up wall space by lifting the microwave into a cabinet, which opens a run for prep. Where a peninsula currently pins the room, a shallow breakfast bar with a 12-inch overhang gives you seating without eating the walking path.
These small moves add up. They’re also the reason we price the design by scope rather than by finish. The right layout with modest materials beats a cramped layout with expensive stone.
FAQs – Kitchen Design & Layout
How much does kitchen design cost in Boulder City?
Kitchen design and layout typically runs $800 – $1,800 for a same-footprint plan and $1,500 – $3,500 when appliances or cabinets are relocating. The exact number depends on measurements, drawing revisions, and whether plumbing or structure moves. Call (844) 834-9740 for a free, written estimate.
Can you design and build the whole kitchen, or just the layout?
We do both. The design phase feeds straight into the build, so the plan you approve is the one our crew installs, with the same written price and the same arrival window. Because we source materials from recognized brands like KraftMaid, Wellborn, Cambria, and Kohler, the products behind the 365-Day Done Right Promise match the plan. Call (844) 834-9740 to set a walkthrough.
Do I need a design before a permit in Boulder City?
For anything that moves plumbing, gas, or a load-bearing wall, yes: the plan has to be drawn before it goes to permit review, especially on older or historic-district lots. A proper layout drawing keeps the process from stalling. Call (844) 834-9740 and we’ll tell you what your project needs.
Can you design a kitchen for aging in place or limited mobility?
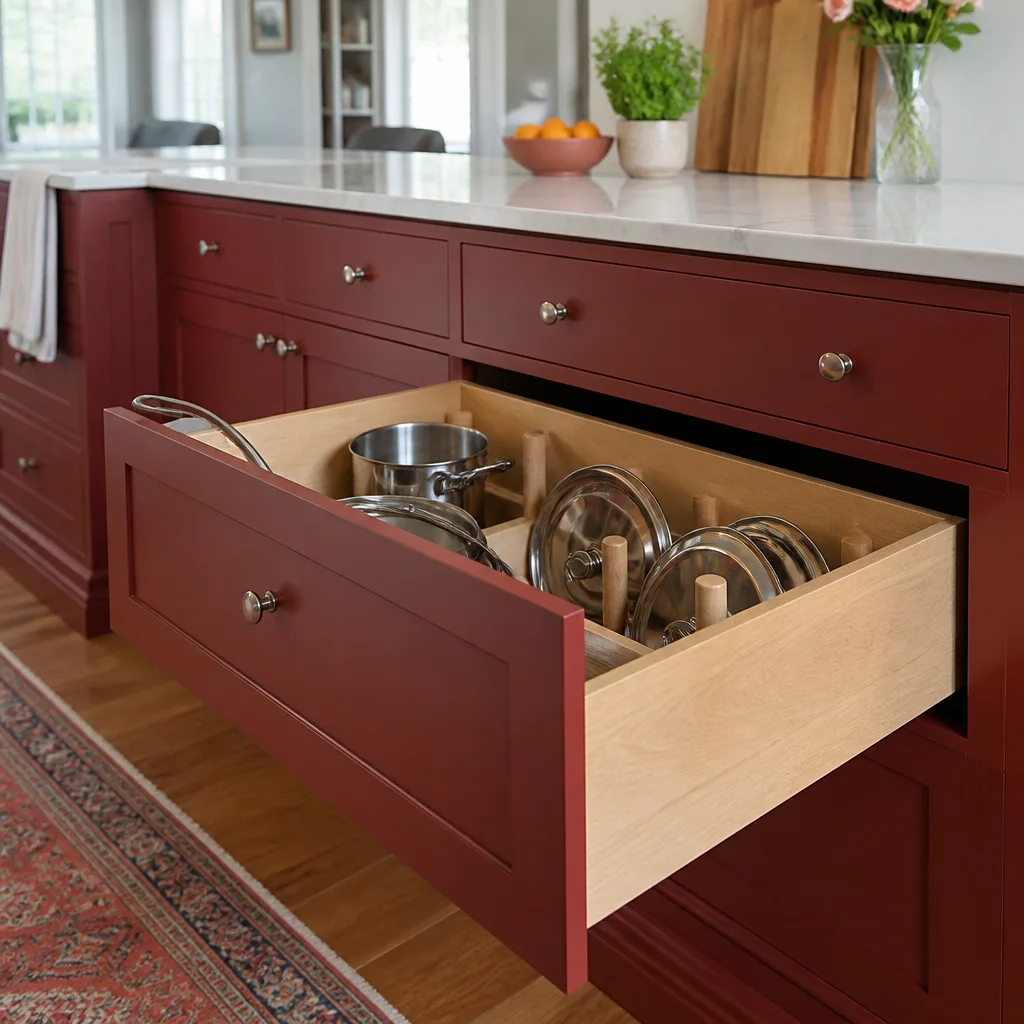
Yes. We design wider walking paths, pull-out drawers instead of deep base cabinets, wall ovens, and lower counter sections where they help. The layout gets planned around how you move, not just how the room looks. Call (844) 834-9740 to talk it through.
A note on who shows up
You don’t have to guess who’s coming to your door. Every technician is background-checked and arrives in uniform, and a live person answers our phone 24/7. Our technicians have up to 22 years of experience, and each job carries The Kingswell Way standard: say the price before the work, show up in the window we gave, leave the place cleaner than we found it.
Start your kitchen plan with a phone call
Whether you’re ready to rework a cramped galley or just want to know what a new layout would actually cost, the first step is the same. Call (844) 834-9740 for a free estimate. A real person answers, we’ll set a window, and you’ll get a written price before anyone touches a cabinet.
Written by the team at Penhallow Remodeling Boulder City, serving Boulder City.